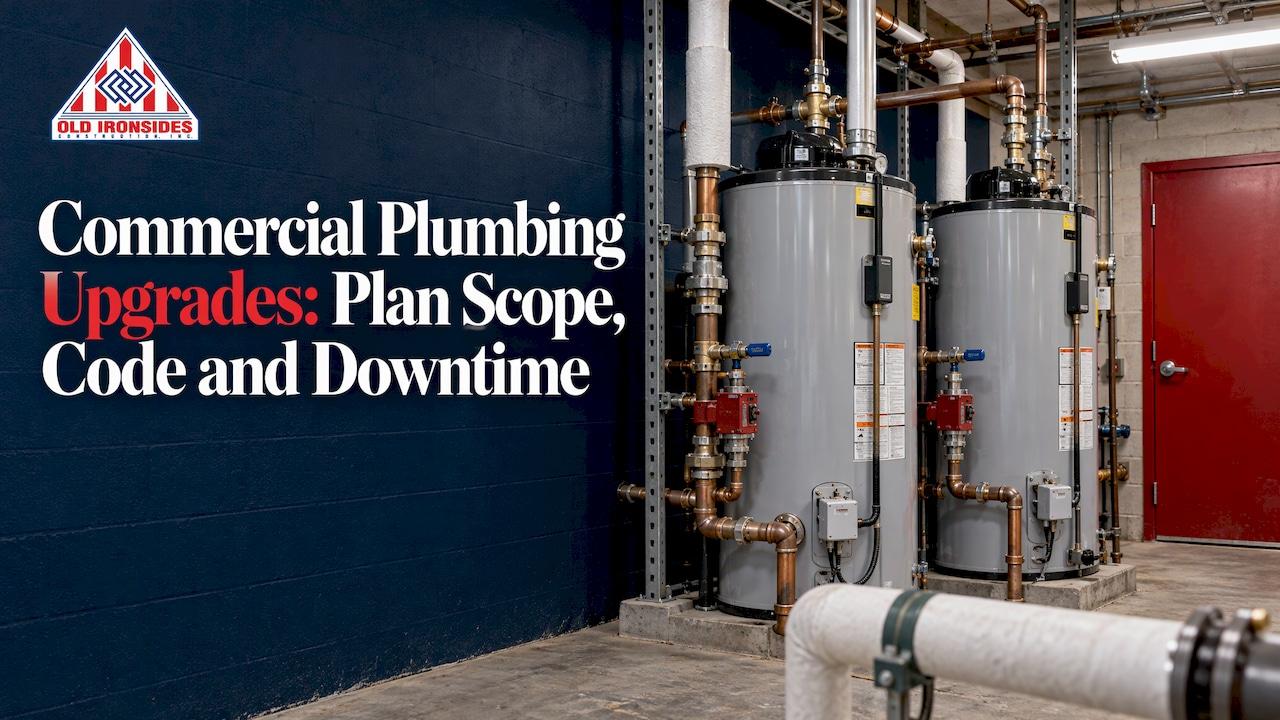
A commercial plumbing upgrade goes well when three things are settled before anyone opens a wall: what the existing system can actually carry, which California rules the work triggers, and how the building keeps operating while pipes are replaced. Owners who treat plumbing as a stand-alone line item usually find out about all three mid-project. Owners who fold it into the design and construction plan, under one accountable team, tend to avoid the change orders. This guide covers the upgrades that matter, how to decide what comes first, the permit and fixture rules for Bakersfield and California, and how to phase the work in a school, office or public facility.
Table of Contents
- Which plumbing upgrades are worth doing
- Assess what you have before you choose upgrades
- Decide the order: a simple prioritization
- Permits and code in Bakersfield and California
- Keep the building running during the work
- Coordinate plumbing with the rest of the renovation
- Why one team handles this better
- Bring the plumbing scope to one team
- FAQ
- Sources
Which plumbing upgrades are worth doing
The upgrades that pay off fall into four groups. Each solves a different problem, so start by naming the problem.
Reliability. Aging supply lines, failing valves and undersized water service cause the outages and leaks tenants notice. For high-demand buildings, design guidance from an engineering consultancy recommends redundancy such as duplicate critical pumps, valves or water heaters, looped or parallel piping, and a spare-parts inventory. A building with one water heater and no bypass valves has no margin when something fails.
Water efficiency. Low-flow toilets, urinals, faucets and showerheads cut consumption and, in many older California buildings, are also required by law (see the SB 407 section below).
Sanitation and function. Restroom remodels, drain replacement, hot-water recirculation and backflow protection (devices that stop used water from flowing back into the clean supply) keep the building safe to occupy.
Capacity. A change of use, a new break room, added restrooms or a kitchen adds load. If the pipes cannot serve it, the upgrade is not finished when the fixtures are installed.

The EPA's WaterSense program takes a broader view: its guidance says water efficiency should be managed together with water quality, safety, risk, emergency readiness and operations, not as a fixture swap. That matches how we approach a building: look at the whole system, then decide the scope.
Assess what you have before you choose upgrades
The most common cause of budget surprises in plumbing renovation is trusting the record drawings. Engineering guidance from a university construction office warns that record drawings may be incomplete and existing equipment may not perform at its original design capacity, so conditions should be verified in the field.
A sound assessment covers:
- Water supply. Test municipal pressure and flow before design. The same university standard calls for coordinating utility locations and capacities and adding booster pressure only when needed.
- Pressure and pipe sizing. A mechanical contractors' association article on water-savings projects recommends measuring static pressure, working pressure, pressure recovery, pipe and branch sizing, and the history of building expansions. It also notes that static pressure above 80 psi can point to failing pressure-reducing valves or a capacity problem, so one pressure reading is not a verdict.
- Waste and venting. A facilities publication advises assessing existing water, waste, venting and system loads before renovation, so the infrastructure can support the new layout. Overloading a system can hurt the building and cause code noncompliance.
- Hidden conditions. Corroded cast iron under slabs, old galvanized lines and unmapped shutoffs are common in older Central Valley buildings. They are what field verification is for.
The output of this step is a short written scope: what stays, what gets replaced, what capacity is needed, and what is unknown. Our feasibility, budgeting and estimating services exist for this stage, so the number you approve reflects what is behind the walls and not only what is on paper.
Decide the order: a simple prioritization
EPA WaterSense planning guidance recommends an action plan that identifies projects, estimates cost and savings, identifies financing, calculates simple payback and prioritizes. For an owner, that translates into a ranking like this:
| Priority | Type of work | Why it comes first |
|---|---|---|
| 1 | Life-safety and health items: backflow protection, failing valves, leaks that damage structure | Risk to occupants and property |
| 2 | Code-triggered work: SB 407 fixture replacement, permit-required repairs | Legal obligation tied to other work |
| 3 | Capacity upgrades that unlock a planned change of use | The project cannot open without them |
| 4 | Efficiency upgrades with short payback | Lower operating cost |
| 5 | Cosmetic fixture and finish upgrades | Best done alongside other work |
If you are already planning a remodel, tenant improvement or expansion, items 2 through 5 are cheaper when they ride along with that work than when they are done in separate mobilizations.
Permits and code in Bakersfield and California
Permits
The 2025 California Building Code states that an owner or authorized agent must obtain a permit before constructing, altering, repairing, replacing or installing a plumbing system, subject to listed exceptions. The exceptions are narrow: stopping leaks in drain, waste or vent piping and clearing stoppages or repairing leaks in pipes, valves and fixtures, when the work does not require replacement or rearrangement. Concealed defective piping that has to be replaced counts as new work and needs a permit. The 2025 edition took effect on January 1, 2026.
In practice, a commercial upgrade that replaces lines, moves fixtures or adds restrooms needs a permit and inspections. Confirm submittal requirements with the City of Bakersfield Building Division or, for unincorporated areas, Kern County.
The plumbing code
California adopts a new plumbing code on a three-year cycle. The state's summary of significant changes in the 2025 California Plumbing Code lists changes affecting valves that contact drinking water, hot-water recirculation pumps, disinfection of potable systems, healthcare hot-water storage, emergency sanitary drainage and harvested rainwater quality. Which of these touch your building depends on its use, and your designer should check each against your scope.
SB 407 and older buildings
California's SB 407 requires water-conserving fixtures in older buildings when certain work is permitted. City guidance explains that for commercial buildings built on or before January 1, 1994, specified additions, alterations or improvements trigger replacement of noncompliant plumbing fixtures under the listed Civil Code conditions. The same guidance says an addition that increases gross floor area by more than 10% through concurrent permits can trigger replacement of all noncompliant fixtures throughout the building.
For an owner, the takeaway is practical: a tenant improvement or expansion in a pre-1994 building can add fixture replacement to the scope. Budget for it at the start, not after plan check.
Current CALGreen limits also apply to fixture flow rates. The 2025 CALGreen checklist, effective January 1, 2026, lists 1.28 gallons per flush for water closets and 0.5 gallons per minute at 60 psi for public lavatory faucets. That document is a residential checklist, so your designer should confirm the commercial provisions that govern your project.
If restrooms are in scope, accessibility is part of the same conversation. Our ADA renovation requirements guide explains how those obligations interact with alterations.
Keep the building running during the work
Schools, clinics, airports and offices cannot shut down for a pipe replacement. Three practices keep downtime low.
Plan shutoffs in writing. Standard construction specifications commonly require notice and approval before service is interrupted. One manufacturer's domestic water piping specification calls for at least two days' notice and written permission before water service to an occupied facility is interrupted. Your contract should name who approves outages and how long each can last.
Phase by zone. Work one wing, floor or restroom group at a time, with temporary facilities for the rest. EPA's guidance on contingency planning recommends identifying essential water uses, alternate supplies where needed and recovery procedures such as flushing the system after service is restored.

Use the calendar. For schools, a construction guide notes that the summer break of 8 to 12 weeks is the main window for disruptive work, and large renovations often span two or three summers, leaving the school functional in between. Procurement and permit lead times therefore need to start in the winter before the work.
For more on phasing in live environments, see our guides to airport renovation planning and industrial building renovation.
Coordinate plumbing with the rest of the renovation
Plumbing runs through the same ceilings, walls and slabs as electrical and mechanical work. An engineering firm's retrofit guidance advises that coordinating plumbing with mechanical and electrical improvements simplifies construction and reduces disruption, and that even a single-system project is a reason to evaluate the whole building.
That has budget consequences. Opening a slab for new drain lines is the moment to run conduit, and replacing a ceiling for new supply lines is the moment to relocate ductwork. Tracking those shared costs by trade requires a consistent coding system, and a primer on CSI cost codes for budgeting shows how line items are organized so plumbing, electrical and mechanical scopes can be compared on the same basis.
Our companion piece on commercial electrical upgrades covers the other half of that coordination, and the tenant improvement planning guide shows where plumbing sits in a typical build-out schedule.
Why one team handles this better
A plumbing upgrade involves a designer sizing the system, a builder opening the building and a crew installing and closing it. When these are separate parties, every gap between them becomes a change order: the engineer assumes the drawings are right, the contractor finds a different pipe, and the schedule absorbs the argument. Design-build puts design, engineering and construction under one accountable team, so the capacity findings from the field go straight back into the design. Our self-performing crews handle core tasks themselves, which removes subcontractor handoffs from the critical path.
Our perspective
We start every plumbing scope by asking what the building must keep doing while we work. A school has to open in August. A municipal facility has to keep serving the public. Those facts shape the order of work more than any fixture schedule does.
That is why we prefer design-build for plumbing upgrades. When the same team that verifies existing conditions also designs the fix and builds it, nothing gets lost between a report and a crew. Our self-performing crews handle core work directly, and we phase renovations in occupied facilities so operations continue.
Our advice to owners is to settle scope, code triggers and shutoff windows before pricing, and to fold plumbing into the larger renovation whenever one is planned.
Marcelo
Bring the plumbing scope to one team
Old Ironsides Construction in Bakersfield offers design-build, tenant improvements, commercial remodels, public works, feasibility studies, budgeting and estimating, and general contracting for commercial and industrial owners in the Central Valley. If your plumbing upgrade is part of a commercial remodel or a tenant improvement, or is being done in a school or public facility, we can take it from feasibility through construction. See our services or start with the design-build approach.

Owners of public facilities can review how we deliver public works projects and browse completed projects.
FAQ
Do commercial plumbing upgrades need a permit in California?
Usually, yes. The California Building Code requires a permit before altering, repairing, replacing or installing a plumbing system, with narrow exceptions for stopping leaks and clearing stoppages that involve no replacement or rearrangement. Concealed piping that has to be replaced is treated as new work. Confirm details with your local building department.
What is SB 407 and does it affect my building?
SB 407 is a California law requiring water-conserving plumbing fixtures in older buildings. For commercial buildings built on or before January 1, 1994, certain permitted additions, alterations or improvements trigger replacement of noncompliant fixtures. If you are remodeling a pre-1994 building, plan for fixture replacement in the scope.
What should I check before upgrading plumbing in an older building?
Verify existing conditions in the field instead of relying on record drawings. Measure static and working water pressure, pipe and branch sizes, and the history of expansions, and analyze whether waste and venting can carry the new load. A written scope from this step prevents most mid-project surprises.
How do you do plumbing work in a school without closing it?
Phase by zone, schedule disruptive work for summer break, give written notice before any water shutoff and set up temporary facilities where needed. Large projects are often split across two or three summers so the school stays functional each year.
Sources
- EPA WaterSense at Work: Water Management Planning
- Best Practices for Commercial Plumbing Design
- Division 22 Plumbing design standard, University of Alabama
- Keys to a Successful Water Savings Project, MCAA
- How to Plan Plumbing and Restroom Upgrades in Commercial Buildings
- 105 Permits, 2025 California Building Code
- 2025 California Plumbing Code Significant Changes
- Plumbing Fixture Replacement (SB 407) for Existing Buildings
- 2025 CALGreen Mandatory Measures checklist
- Section 221116 Domestic Water Piping
- School & Education Facility Construction Guide (2026)
- Commercial Building Retrofit MEP Design