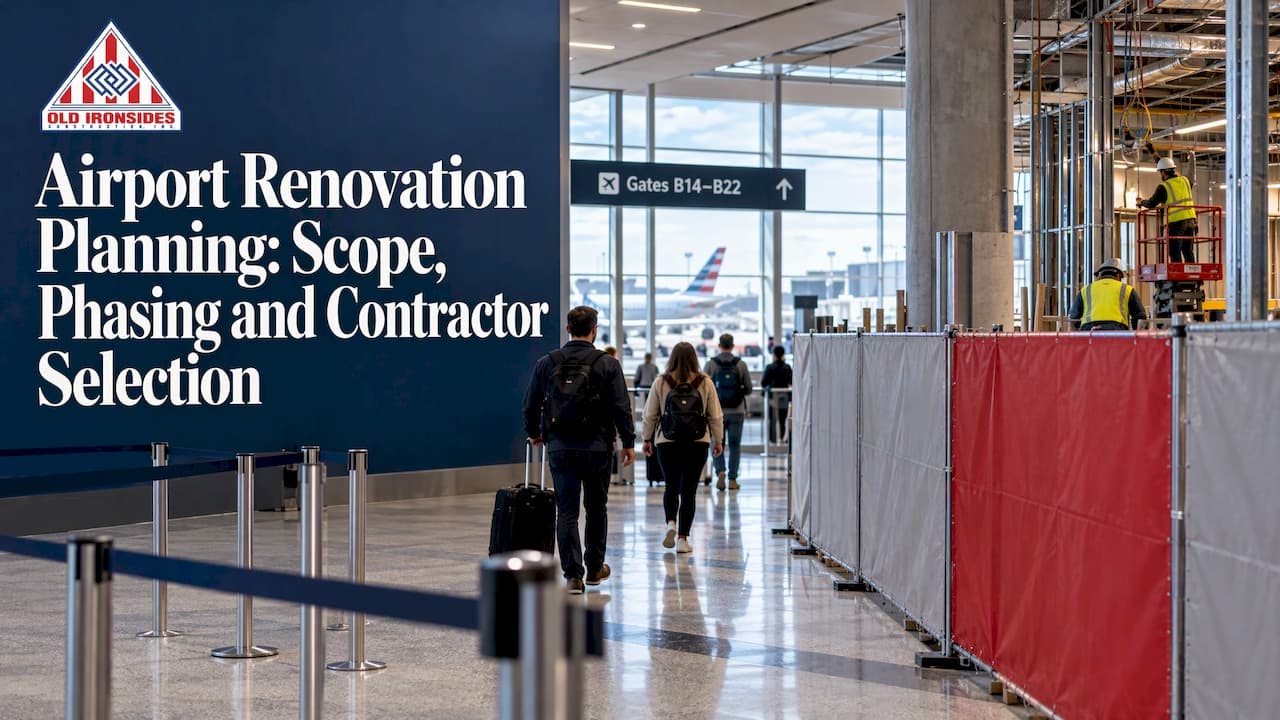
A good airport renovation plan answers four questions before any crew mobilizes: what is wrong with the facility today, what the work should include and cost, how it can be sequenced while flights and passengers keep moving, and who is accountable for building it safely. This guide walks through each one, using FAA guidance and published airport requirements, for owners, airport managers and public agencies who have to make those calls.
TL;DR
- Start with a situation assessment of problems, needs, funding capacity and environmental review before you set scope or budget.
- Treat phasing as a safety document, not a scheduling exercise: the FAA's Construction Safety and Phasing Plan (CSPP) governs how work and live operations coexist.
- Coordinate with FAA Technical Operations and utility owners early. Some agreements should start at least 12 months before construction.
- Choose a contractor on safety record, quality control and schedule discipline in occupied facilities, not on bid price alone.
- One accountable team for design and construction cuts hand-offs, which is where phased projects usually lose time.
Table of Contents
- Start with a situation assessment
- Understand the planning sequence you are entering
- Set scope, budget and schedule together
- Phasing: the heart of airport renovation planning
- Coordinate shutdowns and approvals early
- Choosing a contractor for an operating airport
- Our perspective: plan around the people still using the building
- How Old Ironsides supports airport and public-facility work
- Common mistakes in airport renovation planning
- FAQ
- Sources
Start with a situation assessment
The FAA's terminal planning guidance, Advisory Circular 150/5360-13A, recommends a situation assessment before terminal planning begins. Its purpose is to identify existing facility problems, operational needs and potential modernization requirements.
The same document lists what an airport team should weigh before scope is fixed:
- existing terminal problems and needs
- funding capacity and funding sources
- capital costs and debt service
- operating and maintenance costs
- forecast activity
- environmental review needs
This is where renovations are won or lost. A project that begins with "replace the HVAC" or "remodel the concourse" and skips the assessment tends to discover its real constraints during construction, when they are most expensive. A small regional airport and a large hub both benefit from the same discipline. Only the scale changes.
Questions to answer at this stage
- Which systems or spaces are failing, and which are merely dated?
- What does the airport earn and borrow against, and what can it spend each year?
- Will activity growth change what the renovated space needs to do?
- Does any part of the work trigger environmental review?
- Which tenants, airlines or agencies share the affected space?
Write the answers down. They become the foundation for the scope statement.
Understand the planning sequence you are entering
For federally supported work, the process has a recognizable order. The FAA's capital planning steps run from identifying potential projects and funding, through scoping, determining environmental requirements and finalizing design and specifications, to securing bids and implementing construction. The process spans several years, and it includes periodic discussions with an FAA Program Manager and Capital Improvement Program data sheet submissions at set milestones.
Private or tenant-driven work inside a terminal follows a similar logic on a smaller scale. Seattle-Tacoma International Airport, for example, describes tenant projects moving through concept approval, pre-design, design, permitting, pre-construction, construction and close-out in its Tenant Improvement Manual. Every airport sets its own rules, so the first call on any project should be to the airport's own engineering or tenant coordination office.

Set scope, budget and schedule together
Scope, budget and schedule are one decision. Change one and the other two move.
The Steer Group's 2024 white paper on capital improvement planning says a project scope should include an outline, timeline, budget, delivery method, funding sources and a project cost risk index. That index should reflect the length of implementation, complexity, delivery method and previous experience with similar projects.
That last factor matters more than most owners expect. A renovation inside a secure, operating terminal is not the same job as the same square footage in an office building. Access limits, badging, night-only work windows, and restricted deliveries all add cost, and a budget built from ordinary commercial unit costs will miss them.
What a workable scope statement contains
| Element | What it should answer |
|---|---|
| Project outline | What is being built, replaced or reconfigured, and what is excluded |
| Timeline | Key milestones, approvals and permitted work windows |
| Budget | Construction cost, design, contingency, and operating-cost impact |
| Delivery method | Design-bid-build, design-build or another approach, and why |
| Funding sources | Which dollars pay for which phase |
| Risk index | How complexity, length and experience shift the contingency |
Carry contingency openly. Occupied-facility work uncovers hidden conditions: unmapped conduit, asbestos-era materials, structural surprises. A line item for them is honest planning, not padding.
Phasing: the heart of airport renovation planning
The terminal cannot close for the renovation. Phasing is how the work happens around it.
FAA guidance in AC 150/5370-2G uses a Construction Safety and Phasing Plan (CSPP) to detail construction phasing and coordinate the work with required airport operations so safety is maintained. The same document says that when the most efficient construction sequence is not feasible because of required operations, the sequence should be phased to achieve the maximum possible efficiency.
In plain terms: you start from the fastest way to build it, then bend the sequence only as far as operations force you to.
How phasing shapes the project
- Passenger access. Each phase defines which gates, corridors, restrooms and concessions stay open. Temporary wayfinding and protected walkways are part of the plan, not afterthoughts.
- Operations. Work areas are separated from live areas by barriers, controlled access and agreed hours.
- Cost. More phases mean more mobilizations, more temporary protection and longer general conditions. Fewer, larger phases are cheaper but disrupt more.
- Schedule. Phase boundaries create hard dependencies. If phase two cannot start until phase one is accepted, a slip in one carries through the rest.
Changes matter too. The FAA states that changes to construction scope or duration may require revisions to the CSPP, with review and approval by both the airport operator and the FAA. A late scope change is therefore never just a change order. It can reopen the safety plan.
The FAA's runway and taxiway construction best practices add a useful principle: integrating projects into one plan shows cumulative effects and how each project influences others. If your terminal work, apron work and a utility upgrade are planned separately, you may find them competing for the same shutdown or access route.
Coordinate shutdowns and approvals early
The longest lead times are usually outside the contractor's control.
AC 150/5370-2G says coordination with FAA Air Traffic Organization is required to schedule Technical Operations shutdowns before construction. Flight inspections and navigational aid restarts should be arranged well ahead, and reimbursable agreements should be coordinated at least 12 months before construction.

For utilities, airports set their own rules. At Los Angeles International Airport, the LAWA Design and Construction Handbook makes contractors responsible for contingency plans for any requested utility shutdown, and approval remains at LAWA's discretion. Smaller airports often have simpler procedures, but the principle holds: a shutdown is a request, not a right, and a backup plan must be ready before you ask.
A planning timeline that works
- Assessment and funding. Define problems, needs and funding capacity.
- Scoping and environmental review. Fix the scope and confirm which reviews apply.
- Design and phasing plan. Develop drawings, specifications and the CSPP together, so the design reflects the work windows.
- Approvals and long-lead items. Submit for review, order equipment, request shutdown windows.
- Bid or award. Select the delivery team.
- Preconstruction meeting. Confirm safety, logistics and communications.
- Phased construction. Build, inspect, hand over each phase.
- Close-out. Commissioning, documentation and punch list.
Notice that design and phasing sit in the same step. That is deliberate. When the designer does not know the work windows, the drawings assume a clean site.
Choosing a contractor for an operating airport
Airport construction rewards experience with live facilities. The LAWA handbook gives a practical view of what owners ask for: a safety plan, an approved Logistics Work Plan, a quality-control plan when required, and a preconstruction meeting. Contractors working at LAX must also submit a construction safety plan that includes a policy statement, organization chart, safety program details and injury reporting procedures.
AC 150/5370-2G asks that operational safety be addressed at predesign, prebid and preconstruction conferences, and that it stay a standing item on progress meeting agendas. Use that as a checklist when you interview contractors.
Questions to put to every bidder
- Which occupied or secure facilities have you renovated, and how did you phase them?
- Who on your team owns the safety plan on site, day to day?
- Which core trades do your own crews perform, and which are subcontracted?
- How do you handle a hidden condition that threatens the phase schedule?
- What does your quality-control process look like before an area is handed back?
The self-performance question deserves attention. Every trade handed to a subcontractor is another schedule you depend on. In a short night window, a late subcontractor can cost a whole phase.
Delivery method matters
The Steer Group observes that airports often prioritize keeping control when choosing a delivery method, which is why public-private partnerships appear only selectively for terminal development. Control can also be achieved by putting design and construction under one accountable contract. A design-build team works out the phasing during design, so the plan the airport approves is the plan the builders can actually execute.
Our perspective: plan around the people still using the building
We build in places that cannot stop. Schools, public buildings and an airport have taught us the same lesson: a renovation succeeds or fails on how well it protects the people still using the space.
Our view is that most delays on occupied projects are created on paper months earlier. A phasing plan that looks tidy but ignores who needs which corridor at 6 a.m. will collide with reality. So we want design, engineering and construction at the same table from the start, and we want our own crews handling the core work so the schedule does not depend on a chain of outside parties.
If you are early in planning, our advice is simple. Bring a builder into the conversation before the drawings are final. Ask what each phase would feel like for the passengers, tenants or staff who remain. Test the budget against the work windows, not against an empty building. And treat safety as a standing topic, not a one-time submission. Our safety page explains how we approach it on live sites.
We have worked inside Meadows Field Airport in Bakersfield, where we delivered the jet-bridge HVAC modernization. For broader guidance on keeping owner-led projects on schedule, see our article on commercial project management.
— Marcelo
How Old Ironsides supports airport and public-facility work
Old Ironsides Construction is a Bakersfield design-build contractor. Our teams combine design, engineering and construction under one accountable contract, with self-performing crews for core work and phased renovations that keep occupied facilities running. That structure suits owners who need feasibility studies, budgeting and estimating, and construction handled by a single point of responsibility.
If you are scoping a renovation for an airport, school or other public facility, our design-build services and public works experience are the place to start.

To discuss a project, contact our Bakersfield team and bring your assessment, drawings or even just a list of problems. We will help you turn them into a scope and a phasing approach.
Common mistakes in airport renovation planning
- Skipping the assessment. Scope based on assumptions grows once real conditions appear.
- Designing before phasing. Drawings that ignore work windows force expensive redesign.
- Late shutdown requests. Agreements and approvals have long lead times, so they belong in the first schedule.
- Separate plans for related projects. Cumulative effects only show when projects share one plan.
- Changing scope mid-stream. Because scope or duration changes can reopen the CSPP, a small change can carry large schedule consequences.
- Hiring on price alone. A low bid without occupied-facility experience often costs more once phases slip.
FAQ
How long does airport renovation planning take?
For projects that follow the FAA's capital planning process, the steps span several years, from project identification and funding through design and bidding. Smaller tenant or system upgrades move faster, but approvals and shutdown coordination still take months. Start by asking the airport's engineering office what its process requires.
What is a Construction Safety and Phasing Plan?
A CSPP is the document the FAA's AC 150/5370-2G uses to describe how construction will be phased and coordinated with required airport operations so safety is maintained. Changes to scope or duration can require it to be revised and approved again by the airport operator and the FAA.
When should we bring in a contractor?
As early as you can, ideally during scoping and design. A builder with occupied-facility experience can test the phasing, work windows and budget before the drawings are final. Design-build delivery makes this early involvement part of the contract.
What should be in a contractor's safety submission?
Requirements differ by airport. LAX, for instance, asks for a construction safety plan with a policy statement, organization chart, safety program details and injury reporting procedures, along with a Logistics Work Plan. Confirm the exact requirements with your own airport before bidding.
Sources
- Effective Planning Steps, Federal Aviation Administration
- AC 150/5370-2G, Operational Safety on Airports During Construction
- AC 150/5360-13A, Airport Terminal Planning
- Runway-Taxiway Construction Best Practices and Lessons Learned, FAA
- Capital Improvement Program Planning and Management, Steer Group (2024)
- Los Angeles World Airports Design and Construction Handbook
- Seattle-Tacoma International Airport Tenant Improvement Manual