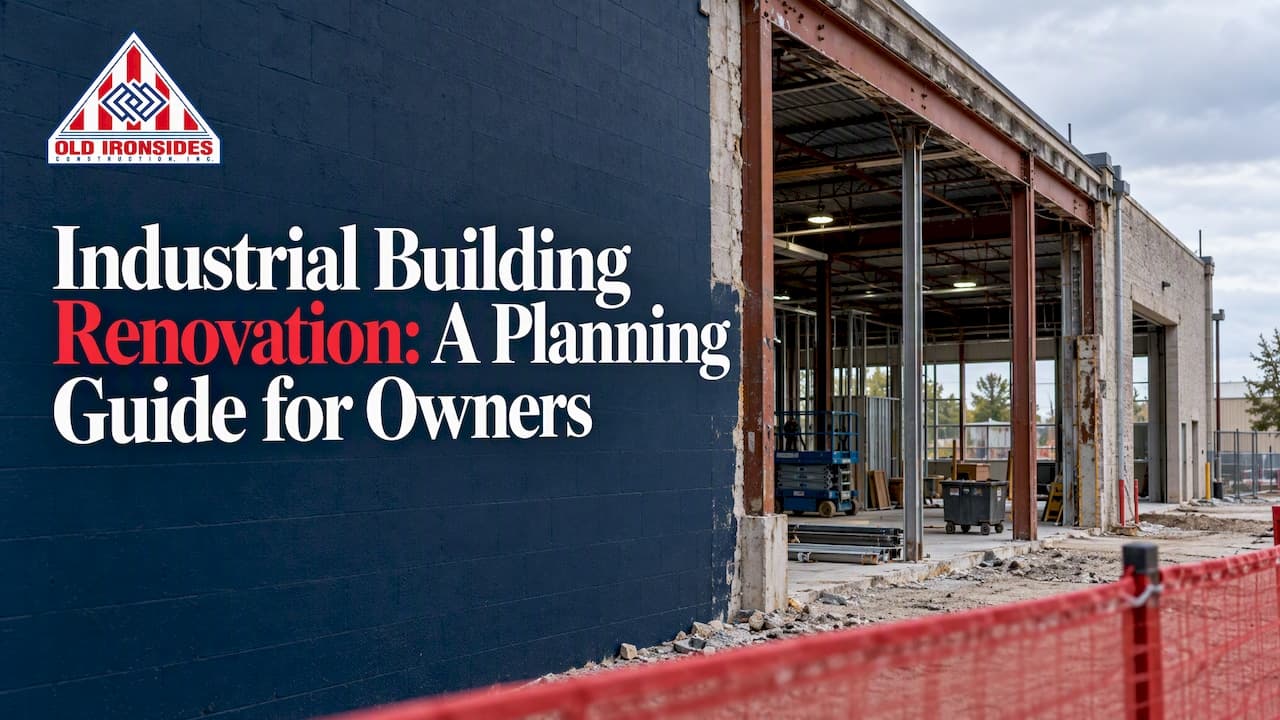
An industrial building renovation goes well when you settle three things before anyone swings a hammer: what the building can actually support, what your operation needs from it, and how the work will happen while you keep running. This guide walks through assessment, scope, stages, code, occupied-facility safety and budget drivers, with Bakersfield and the Central Valley in mind.
TL;DR
- Assess the building and your operation first. Layout, structure, utilities, and safety problems drive scope more than finishes do.
- Use staged planning (front-end loading) so estimates tighten as design decisions firm up, instead of locking a number too early.
- Renovating an operating facility requires a written plan for barriers, exits, dust and energy isolation, not just a construction schedule.
- Code triggers matter: the extent of your alteration decides how many upgrades the building must absorb.
- One accountable design-build team reduces handoffs, which is where most change orders start.
Table of Contents
- Start with the building and the operation
- Renovation, remodel, redesign, expansion: what are you doing?
- The stages of an industrial renovation
- Why design-build fits industrial work
- Perspective: what we see in the field
- Codes, permits and accessibility in Bakersfield
- Renovating while you operate
- What drives cost and schedule
- Work with one accountable team
- FAQ
- Sources
Start with the building and the operation
Before you hire anyone, write down what the building has to do for the next ten years. Throughput, equipment, headcount, truck traffic, storage height and office needs all change what "renovated" means. A cold-storage conversion and a light-assembly refresh share almost nothing beyond the walls.
A useful assessment covers five areas:
- Structure and envelope. Roof condition, slab thickness and cracking, tilt-up wall connections, and seismic performance. In California, the seismic question can shape the whole budget.
- Utilities. Electrical service capacity, panel age, compressed air, gas, water, fire sprinkler coverage and drainage. Equipment upgrades often fail on power, not floor space.
- Flow. Where product, people and forklifts move, and where they collide. Our post on warehouse space optimization argues that you should fix the layout before you build anything, and the same logic applies to renovations.
- Safety and access. Egress, guarding, fall protection, restrooms and routes that meet accessibility requirements.
- Comfort and air. Heat, ventilation and lighting for the people who work there. In the Central Valley summer, this is a productivity issue, not a luxury.
On ventilation, it helps to understand how many air changes per hour in industrial buildings a space of your size and use needs, because that number affects both equipment selection and what you ask the design team to plan for.
A feasibility study is the right tool here. It tests whether the existing building can reach your goals at a sensible cost, or whether an addition or a new build would be smarter. We offer feasibility studies, budgeting and estimating as part of our services for exactly that reason.
Renovation, remodel, redesign, expansion: what are you doing?
The terms overlap, and contractors use them loosely. Pinning down yours keeps bids comparable.
| Type | What changes | Typical trigger |
|---|---|---|
| Renovation | Systems, finishes and condition of existing space | Aging roof, failing HVAC, outdated offices |
| Remodel | Layout and use of interior space | New tenant, new process, new office program |
| Redesign or modernization | Flow, equipment, safety, energy performance | Growth, automation, compliance findings |
| Expansion | More square footage, by addition or new building | Capacity limits that layout changes cannot solve |
Expansion makes sense when you have already squeezed the layout and the constraint is still physical capacity: dock doors, clear height, or floor area. Check three things first: whether your site and zoning allow it, whether utilities can serve the added load, and whether the existing structure can tie into the new work. If any one of those fails, a ground-up building may cost less than the workarounds.
The stages of an industrial renovation
Large industrial projects commonly use front-end loading, also called front-end planning. According to a design-builder's playbook for the industrial sector, estimates move from Class 5 at the first front-end phase to Class 3 at the third. In plain terms, your budget gets more reliable at each gate, and you decide whether to continue with better information each time.
Here is how that looks in practice:
- Concept and feasibility. Goals, constraints, a rough order-of-magnitude budget. Cheap to do, and it saves the most money.
- Scope definition. Preliminary layouts, systems approach, phasing concepts and a tighter estimate.
- Design development and pricing. Drawings reach the detail needed for permit submittal and firm pricing.
- Permitting and procurement. Plan review, long-lead equipment orders, and a construction schedule.
- Construction. Phased work, inspections, and weekly coordination with your operations team.
- Commissioning and turnover. Testing systems, training your staff, closing out documents.
The same playbook stresses the role of a design integration manager who coordinates stakeholders across phases. Whatever the title, someone has to own the seams between design, engineering and the field. When those are three separate companies, the owner ends up as the referee.
Why design-build fits industrial work
In a traditional split, an architect draws, a contractor bids, and subcontractors fill in the rest. Gaps show up as change orders. With design-build, design, engineering and construction sit under one contract and one accountable team. Constructability and cost feedback arrive while the design can still change, which is when it is cheap to act on.

Our crews also self-perform core work rather than handing everything to subcontractors. That means fewer scheduling dependencies on outside firms, and a single team that answers when something slips.
Perspective: what we see in the field
Most renovation trouble we see starts before construction: a scope that described the finishes but not the operation. An owner says "update the building" and the real need is "ship 30 percent more without shutting down." Those are different projects with different phasing, different power needs and different budgets.
Our approach is to put design, engineering and construction in one room early, and to treat your live operation as a design constraint rather than an inconvenience. We work in occupied facilities, including schools and airports, so phasing is the first conversation, not the last. We would rather spend an extra week defining scope than spend a month negotiating change orders.
— Marcelo
Codes, permits and accessibility in Bakersfield
Inside Bakersfield city limits, the Building Division handles plan review, permits and inspections, and projects outside city limits go through Kern County, according to a local permit guide. Confirm which jurisdiction your parcel falls in before you plan a schedule, because review timelines and submittal requirements differ.
The extent of your work decides how much of the existing building must be brought up to current standards. The International Existing Building Code defines three levels of alteration, with Level 3 the most extensive and the one most likely to trigger significant upgrades. A light remodel of an office corner and a reconfiguration of half the floor plate are not treated the same way.
Two practical points:
- Ask your design team early which alteration level your scope falls into. It affects accessibility, egress, structural and fire-protection obligations.
- Confirm the code edition currently adopted in California and by your jurisdiction with the building official. Adoption cycles change, and this is not something to assume from a national document.
Industrial office spaces attached to warehouses are a common weak point: outdated layouts, restrooms and entrances that no longer meet accessibility rules. Budget for them even if your main focus is the production floor.
Renovating while you operate
Shutting down is often not an option. Phased work in a live facility is possible, but it needs a written plan.
Keep exits and fire protection working. OSHA's exit route rule requires exit routes to remain available during repairs or alterations, with existing fire protection maintained or an equivalent alternate provided. Construction hazards must not impede exiting. OSHA's guidance also says sprinklers, alarms, fire doors and exit lighting must stay operational, and workers should not be routed toward high-hazard areas unless effectively shielded.
Control dust and contaminants. NIOSH recommends a site- and activity-specific plan that identifies key personnel, hazardous substances, affected areas and control methods. It calls for barriers, negative pressure and HEPA filtration to isolate work areas, regular meetings, monitoring, and prompt responses to occupant complaints. It also suggests putting contaminant-control requirements into bid specifications and naming a manager with authority to correct problems.

Isolate energy. Where equipment will be serviced or moved, OSHA's lockout/tagout guidance calls for a written energy-control program with procedures for contractors, group lockouts and shift changes. OSHA has also clarified that the general-industry lockout standard covers servicing and maintenance, while construction activities fall under Part 1926 requirements. Your contractor and your safety lead should agree in writing which applies to each task.
Design out hazards permanently. NIOSH recommends Prevention through Design reviews during renovations so owners, designers, constructors and safety professionals identify lifecycle hazards and build in permanent fall-protection features instead of relying only on PPE. A renovation is the cheapest moment to add roof anchors, guardrails or safer access to equipment.
Practical phasing tools include temporary partitions, off-shift work for noisy or disruptive tasks, dedicated construction entrances, staged equipment shutdowns, and a weekly look-ahead shared with your operations manager. Our work at Arvin High School's gymnasium HVAC replacement is an example of a public facility project we delivered in a building that people depend on.
What drives cost and schedule
Per-square-foot figures for renovations vary so widely that a single number is more likely to mislead than help. A 40,000 sq ft building with sound structure and a modest office refresh sits in a different world from one needing seismic work, a new roof and a power upgrade. These factors move budgets the most:
- Hidden conditions. Old slabs, buried utilities, asbestos or lead in older buildings, and undocumented modifications.
- Structural and seismic work. Often the largest unknown in an older concrete or masonry building.
- Utility upgrades. New electrical service, gas, water or fire-protection capacity, plus utility company lead times.
- Equipment lead times. Switchgear, rooftop units and dock equipment can set the critical path.
- Phasing. Working around a live operation takes more planning and sometimes off-hours labor, but often costs less than a lost month of production.
- Scope changes. The most avoidable driver. Decide early, and change late only when it pays.
We do not publish prices, because an honest number depends on the building. What we can offer is a staged estimate: a budget range early, and a firmer number as design and investigation progress. Existing-building commissioning guidance from Natural Resources Canada notes that a business case can weigh energy savings, equipment uptime and asset value. Use all three when deciding which upgrades earn their cost, not just the energy line.
Work with one accountable team
If you own or manage an industrial or commercial property in Bakersfield or the Central Valley, we can take a project from feasibility through design, estimating and construction under one contract. Our design-build services cover renovations, commercial remodels, tenant improvements and ground-up construction, with phased work in occupied buildings. See the full list on our services page, or browse recent projects.
Bring us the building, the operation and the constraints. We will help you decide what to renovate, what to leave alone, and what order to do it in.
FAQ
How long does an industrial building renovation take?
It depends on scope, permit review and equipment lead times, not just construction. Design and permitting often take as long as the build itself, and long-lead items such as electrical gear can set the schedule. A staged plan gives you a realistic timeline once scope is defined.
Can we keep operating during the renovation?
Usually yes, if the work is phased and planned. That means barriers, protected exits, working fire protection, dust control and agreed shutdown windows. The plan should be written down and shared with your operations and safety teams before work begins.
Do we need a permit to renovate an industrial building in Bakersfield?
Most structural, electrical, mechanical, plumbing and many interior alteration projects require one. Inside city limits, the City of Bakersfield Building Division handles review and inspections, and Kern County handles unincorporated areas. Your design-build team should confirm requirements for your specific scope.
When is an expansion better than a renovation?
When layout changes can no longer fix the problem and you are short on physical capacity such as floor area, clear height or dock doors. First confirm zoning, utility capacity and structural tie-in. If those fail, a new building may be the cheaper route.
Sources
- The Design-Builder's Guide to Design Management: A Playbook for the Industrial Sector
- NIOSH: Preventing Falls from Heights
- NIOSH: Maintaining acceptable indoor environmental quality during renovation
- OSHA 29 CFR 1910.37
- OSHA eTool: Maintenance, safeguards and operational features
- OSHA: The Control of Hazardous Energy (Lockout/Tagout)
- OSHA: Applicability of LOTO standards
- International Existing Building Code 2024, Chapter 8
- Natural Resources Canada: Existing Building Commissioning cycle and phases
- Bakersfield Building and Trade Permit Guide
- Sierra Calderina: air changes per hour in industrial buildings