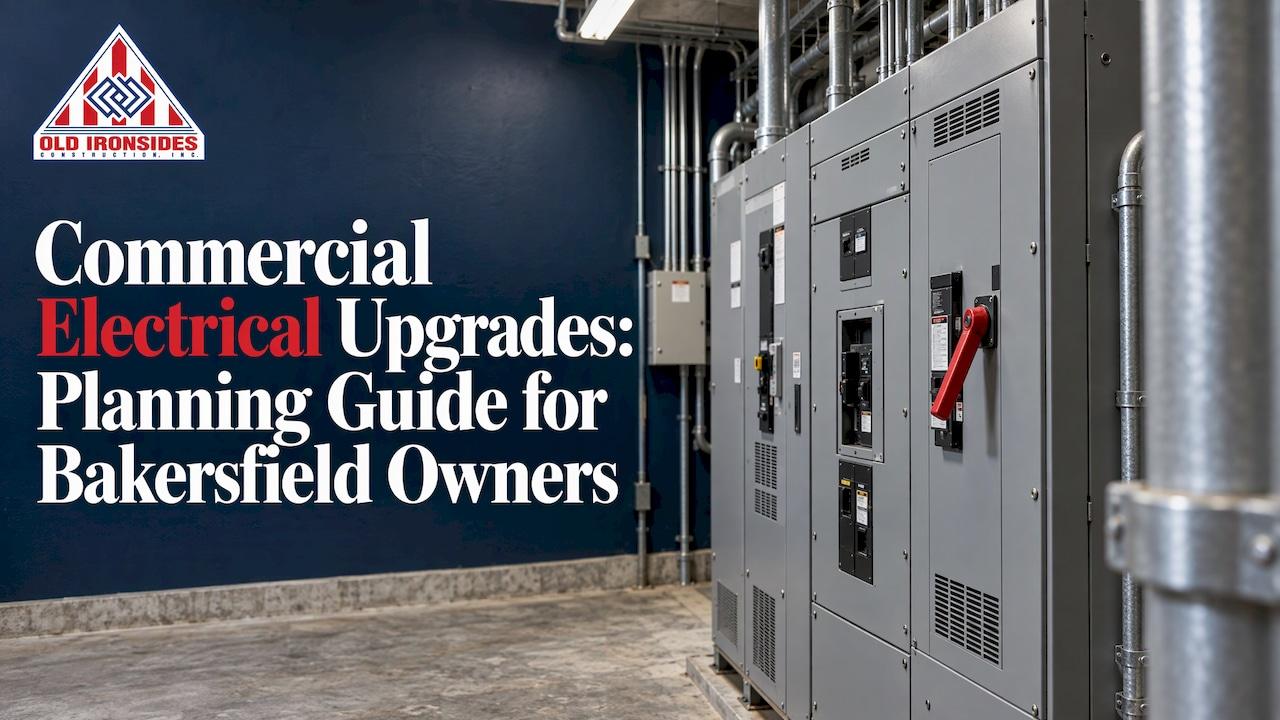
A commercial electrical upgrade modernizes the service, panels, circuits and lighting of a building so it can carry the loads you have now and the ones you plan to add. You need one when breakers trip repeatedly, panels run warm, you are adding tenants or equipment, or the system is simply old. The work that goes smoothly starts with a capacity study, is permitted through the local building department, is coordinated with the utility, and is phased so the building keeps operating.
This guide is for Bakersfield business owners, property managers, school districts and municipalities who have to decide what to upgrade, when, and how to get it done without shutting the doors.
Table of Contents
- What a commercial electrical upgrade covers
- Warning signs your building has outgrown its electrical system
- How to check whether you have enough capacity
- Permits, codes and PG&E in Bakersfield
- What drives cost and timeline
- Upgrading while the building stays occupied
- Our perspective
- Plan your upgrade with one accountable team
- FAQ
- Sources
What a commercial electrical upgrade covers
The phrase covers everything from a few new circuits to a new service. In practice most projects fall into a handful of categories:
- Service and distribution: a larger service, new panelboards, feeders, and updated grounding and bonding.
- Branch circuits: additional circuits, outlets and dedicated feeds for equipment such as kitchen gear, server rooms or machinery.
- Lighting: LED retrofits, occupancy controls and emergency lighting and exit signage.
- Low-voltage and data: structured cabling, communications wiring, and power for security and access control.
- Resilience and new loads: backup power such as generators or UPS systems, HVAC electrical work, and EV-charger infrastructure.
Published contractor guidance lists these as common items in commercial renovation electrical scopes and notes that circuits, lighting, data wiring and EV infrastructure are typical additions. Which of them applies to you depends on what the building must do next, not on a standard checklist.
Warning signs your building has outgrown its electrical system
Most owners find out the system is struggling from symptoms, not from a study. The signs that appear again and again in electrical contractors' guidance:
- Breakers that trip repeatedly or fuses that blow under normal use.
- Lights that flicker or dim, especially when equipment starts up.
- Warm panels, outlets or switch covers, or a buzzing panel.
- Unexplained equipment resets.
- An aging panel, mismatched breakers, no room for more circuits, or signs of past DIY wiring.
- Planned growth: a new tenant, a kitchen, a production line or EV charging.
Several contractors describe these same patterns, including one five-sign checklist and guidance on warm or worn panels and limited circuit space.
When it is urgent, not scheduled
A burning smell, scorch marks or a hot panel is not a project to put on next year's budget. Guidance on warm outlets and burning odors says to shut off power to the affected area and call an emergency electrician. Do that first, then plan the upgrade once the hazard is cleared. Do not keep using a circuit that smells or feels hot.
How to check whether you have enough capacity
A capacity check answers one question: can the service and feeders carry today's load plus what you intend to add? The method is the same whether the building is a 3,000 square foot office or a school wing.
Gather the baseline
Start with the documents: one-line diagrams, equipment ratings, the service size, past problems and utility information. Planning guidance recommends reviewing capacity margins and looking for weak links such as overheating, nuisance trips or poor power factor. If the drawings are missing or out of date, a licensed electrician or electrical engineer can verify what is actually installed.
Use measured demand, not nameplate guesses
The National Electrical Code allows existing load to be based on measured demand. As summarized by an electrical contractor, NEC 220.87 uses a year of maximum demand data, or a 30-day recording if that is unavailable, and requires 125 percent of that demand plus the new load to stay within the feeder or service rating. Utility interval data or load monitoring over twelve months is a practical way to get those numbers, a point also made in a facility manager's capacity guide. Have your electrical engineer confirm the calculation for your building and the code edition in force.

Model new loads together
EV chargers, HVAC replacement, kitchen equipment, batteries and tenant improvements each look small alone. Together they can exhaust a service. Upgrade planning advice is to model them in one picture rather than approving them one request at a time. That is also how you avoid paying for a panel upgrade this year and a service upgrade two years later.
Evaluate before you replace
For older facilities, the American Society for Health Care Engineering advises that an aging distribution system should first be evaluated for code compliance and points of failure, and that a phased approach can be more feasible than replacing everything at once. That logic applies well beyond hospitals: fix what is unsafe or undersized first, and sequence the rest.
Permits, codes and PG&E in Bakersfield
Electrical work in a commercial building is permitted work. Local guidance for Kern County indicates that most service upgrades and rewiring require a permit, and that in Bakersfield changes to the service entrance or meter involve PG&E. Bakersfield's municipal code adopts the California Electrical Code by reference, with local amendments, according to a summary of the city's building rules.
What that means for your schedule:
- Permit first. Work is permitted through the city or county building department, depending on where the property sits.
- Inspections at stages. Expect a rough-in inspection before walls close and a final inspection before the system is energized or the space occupied, as California contractor guidance describes.
- Energy compliance. California Title 24 documentation can apply to major alterations, so lighting and controls choices belong in the design stage. See California's electrical FAQ.
- Utility lead time. If the service size or meter changes, start the utility request early. It is often the longest item.
Confirm current requirements, fees and the adopted code edition with the Bakersfield or Kern County building department before you finalize a schedule, because they change.
What drives cost and timeline
No honest number exists without a scope. Published guidance says cost and schedule depend on equipment condition and ratings, utility coordination, trenching, grounding corrections, temporary power, after-hours phasing, procurement and inspections.
For orientation only, one contractor guide gives broad bidding benchmarks of $1,500 to $10,000+ per panel and $6 to $15 per square foot for wider commercial electrical work, and stresses that they are not project prices. Another industry source puts a commercial 400-amp service upgrade at $15,000 to $100,000+ depending on complexity. Those are national industry figures, not our pricing, and a Bakersfield project should be priced from its own drawings.
The same source reports that U.S. power transformer lead times averaged 128 weeks in Q2 2025. If your upgrade needs a new transformer, equipment procurement may set the schedule more than construction does. Ask for a long-lead equipment list at the start.
If you are budgeting a larger project, our guide to what a commercial construction estimate in Bakersfield includes shows how to read a bid.
Upgrading while the building stays occupied
Schools, retail stores, offices and warehouses cannot go dark for weeks. The approach for occupied-space electrical work is consistent:
- Identify critical loads such as life safety, IT, refrigeration, HVAC and process equipment, and set the downtime each can tolerate.
- Verify the real panel and feeder conditions before the outage plan is final.
- Phase shutdowns with temporary power where needed, and notify occupants.
- Use lockout/tagout and barriers so crews and occupants stay separate.
- Test and document each phase before moving on.
The practical difference between a smooth job and a painful one is usually sequencing. Panels and feeders get done in short, scheduled windows, often after hours, while everything else keeps running.
Coordinating electrical with the rest of the building
Electrical work rarely travels alone. New circuits mean opening ceilings and walls, trenching can cross site utilities, and finishes have to be restored. Where a project also involves underground work, coordinating plumbing and excavation scope with the electrical trench avoids digging the same strip twice. A single plan that sequences every trade is what keeps the occupied building usable.

If the upgrade is part of a fit-out, see our notes on retail store renovation costs, phasing and permits and industrial building renovation planning. If it is part of an expansion, planning, permitting and building an expansion covers how new service capacity fits in.
Our perspective
Electrical upgrades go wrong for the same reason most renovations do: the electrical scope is treated as a separate errand. Someone orders a panel, someone else designs the ceiling, a third party schedules the shutdown, and the owner discovers the conflicts in the field.
We approach it as one project. Design, engineering and construction sit under one accountable team, so the load study, the drawings, the permit set and the phasing plan are made together. That is how we aim to keep quality and schedule under control, and it is why our work in occupied schools and airports is planned around live operations from day one.
Our advice to owners is to settle capacity before finishes. Know your service rating and measured demand, list the loads you expect in the next five years, and let that list drive the scope. An upgrade sized for today's tenant is a repeat project waiting to happen.
Our crews self-perform core work, which reduces the handoffs and delays that create change orders. Fewer handoffs is where we believe budgets are protected.
Marcelo
Plan your upgrade with one accountable team
If your building needs more power, safer panels or a reworked layout, we handle the project from feasibility and budgeting through design and construction, including phased work in occupied facilities across Bakersfield and the Central Valley. Pricing is set per project, so we start with your drawings and your goals.

See how our design-build process works, or review our tenant improvement and commercial remodel services. Public agencies can start with our public works page, or contact us through Old Ironsides Construction.
FAQ
How do I know if my commercial building needs an electrical upgrade?
Watch for repeated breaker trips, dimming or flickering lights, warm or buzzing panels, unexplained equipment resets and no spare circuit space. Planned additions such as a new tenant, kitchen or EV chargers are also triggers. A burning smell or scorch marks needs an electrician immediately.
Do commercial electrical upgrades need a permit in Bakersfield?
Most service upgrades and rewiring do, and inspections happen at rough-in and final stages. Changes to the service entrance or meter also involve PG&E. Check with the Bakersfield or Kern County building department for current requirements and fees before work starts.
Can the work be done while my business stays open?
Yes, in most cases. The work is phased around critical loads, with short scheduled outages, temporary power where needed, and barriers between crews and occupants. The key is a written outage plan agreed before construction begins.
How long does a commercial electrical upgrade take?
It depends on scope. A panel replacement is far shorter than a new service, and utility coordination, permits and equipment lead times often matter more than installation. Transformers in particular have had very long lead times nationally, so ask for a procurement list early.
Sources
- Evaluating Electrical Distribution Equipment (ASHE)
- Electrical considerations when renovating a commercial space
- Planning electrical upgrades during a commercial renovation
- Electrical warning signs in commercial buildings
- Signs your commercial building's electrical infrastructure is outdated
- Signs your commercial building needs rewiring
- Electrical infrastructure upgrade planning guide
- NEC 220.87 Determining existing electrical loads
- Commercial electrical capacity and load studies
- Electrical system upgrades for commercial properties
- Kern County building and trade permit guide
- Electrical work permits in Bakersfield, CA
- Building safety in Bakersfield, CA
- California commercial electrical contractor requirements
- California electrical systems FAQ
- Commercial electrical panel upgrade: how to plan
- Cost to upgrade 400-amp commercial service
- Planning commercial electrical upgrades in occupied spaces
- Commercial plumbing and excavation coordination