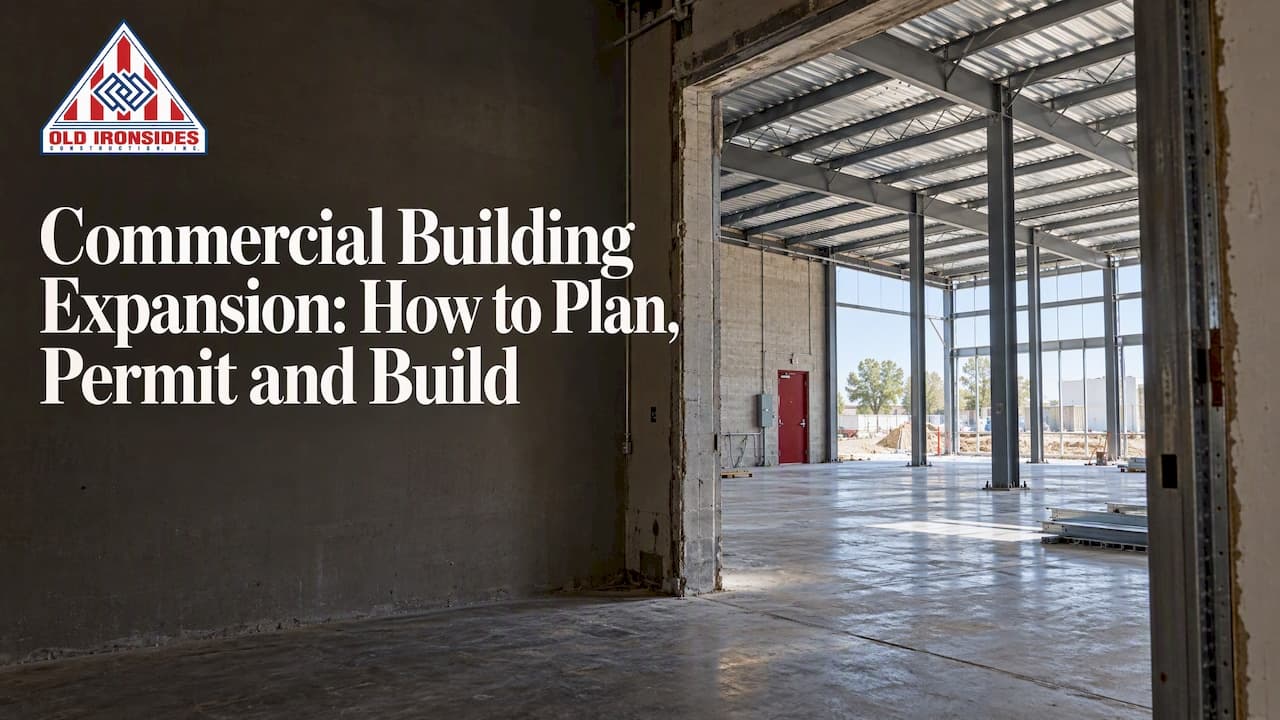
A commercial building expansion makes sense when your location still works and your building does not have enough room. You add square footage to the structure you already own or lease, keep your address, and stay in business while the work happens. Done well, it costs less disruption than moving. Done badly, it ends in permit surprises, utility limits nobody checked and a crew working over your employees' heads.
This guide is for owners, property managers, school districts and public agencies in Bakersfield and the Central Valley. It covers how to decide whether to expand, what the review process looks at, what drives cost and schedule, and how to keep operations running during construction.
TL;DR
- Expand when the site, the structure and the infrastructure still serve you and only space is missing. If systems need widespread upgrades, compare against new construction.
- Define needs versus wants before design. One reported U.S. project cut a planned addition by more than half and saved $15 million this way.
- Budget for the whole building, not just the new walls: structure, fire protection, accessibility, utilities, energy compliance and site work all get reviewed.
- Cost and schedule depend on site conditions, size, shape, height and how fast you need it. Compressed schedules and winter work can add cost.
- If you stay open during construction, phasing, barriers, dust control and a single accountable team matter as much as the design.
Table of Contents
- When expanding beats moving or rebuilding
- Types of building additions
- Define the need before you design the space
- Permits, codes and what reviewers check
- What drives cost and schedule
- A step-by-step path from idea to final inspection
- Building while you stay open
- Our perspective: one team, crews on the payroll
- Plan your expansion with Old Ironsides
- FAQ
- Sources
When expanding beats moving or rebuilding
Expansion earns its place when the location is valuable and parts of the facility are still functional. Schemmer's guidance on renovating, expanding or building new frames it this way: expansion suits a building that still serves the organization but lacks space for growth, services or specialized operations. The same source cautions that if infrastructure needs widespread upgrades or cannot support future growth, new construction may be the better path.
A practical way to test your situation:
| Question | Points toward expanding | Points toward another path |
|---|---|---|
| Does the location still serve customers, staff and logistics? | Yes | No: relocate or build ground-up elsewhere |
| Is the structure sound and the roof, slab and frame worth keeping? | Yes | Widespread failures: replace |
| Do electrical, plumbing, HVAC and fire systems have room for growth? | Capacity exists or can be extended | Everything needs replacing |
| Is the problem square footage or layout? | Square footage | Layout: a remodel may be enough |
| Is there buildable land on the parcel? | Yes, within setbacks and parking rules | Site is maxed out |
That fourth row deserves attention. Many owners who think they need more building actually need a better-organized one. Our article on warehouse space optimization shows how fixing the layout can recover usable capacity before you pour a footing, and office space planning does the same for offices. If a commercial remodel solves the problem, it is almost always the cheaper first move.
Types of building additions
An addition is new square footage attached to an existing structure, and it can include related interior or exterior alterations or change-of-use work, as King County's commercial addition permit guide describes it. In practice, most expansions fall into a few forms:
- Horizontal additions. A new wing, bay or production area built outward from the existing footprint. This is the common form for warehouses, light industrial buildings and single-story offices, and the one that depends most on available land and setbacks.
- Vertical additions. Adding a story. It demands the most from the existing foundation and frame, so structural analysis comes first.
- Infill and mezzanines. Capturing volume inside the existing envelope, such as a mezzanine in a tall warehouse. It can add usable floor area without touching the site plan, but it still triggers structural and fire review.
- Combined addition and remodel. The new space connects to existing rooms that also need reconfiguring. This is the most common real-world case, and it means two scopes share one permit and one schedule.
What decides the form is what the building can carry. Load-bearing walls, roof capacity and the foundation set the limits. The city of Longmont, Colorado, for instance, requires structural plans and calculations when load-bearing walls are removed or modified, or when equipment over 250 pounds is added to ceiling or roof loads. Expect Bakersfield reviewers to ask the same kind of questions.
Define the need before you design the space
The cheapest square foot is the one you do not build. Tradeline reported in 2024 that a U.S. pharmaceutical project shrank a planned 90,000-square-foot addition to 43,000 square feet and saved $15 million after separating needs from wants. Few projects are that large, but the method scales down to a 10,000-square-foot warehouse bay.
Before you hire anyone to draw, write down:
- What you must do that you cannot do today (more dock doors, a larger production line, more classrooms, more patient rooms).
- Headcount, equipment and inventory you expect in three and in ten years.
- Which existing spaces can be reassigned or reorganized instead of duplicated.
- What a stalled project would cost you per month in lost revenue or lost service.
A structured property feasibility analysis that weighs scope, build cost, risk and return before design starts keeps you from locking in a program that the budget cannot carry. Our own feasibility studies and budgeting and estimating services serve the same purpose for Bakersfield projects: you learn what the expansion will cost and whether it pays back while changes are still free.
Permits, codes and what reviewers check
Treat the permit as a multidisciplinary review, not an architectural submission. King County's guide makes the point clearly: building, site, accessibility, fire, energy, utilities, drainage and environmental requirements all have to be coordinated. It asks for occupancy and construction type, fire-safety information, accessible design, structural plans and calculations for gravity and lateral loads, mechanical, plumbing, electrical and energy documents, and a site review covering setbacks, parking, grading, drainage, fire access, landscaping, water and sewer.

California cities ask for the same things in their own forms. The City of San Ramon's commercial addition checklist requires documentation of occupancy and construction type, site boundaries and easements, accessibility, structural systems, electrical loads, plumbing, HVAC, fire dampers and Title 24 energy calculations. Rohnert Park's non-residential submittal requirements add CALGreen documentation, stormwater forms, special-inspection information and, where applicable, planning, health, asbestos and soils documentation.
The sprinkler threshold
One California rule can change your budget overnight. Rohnert Park states that non-residential additions increasing the original floor area by more than 50%, remodels affecting 50% or more of the building, or any change of occupancy require sprinklers throughout the building. Thresholds like this are set locally, so confirm Bakersfield's requirements with the city and the fire department before you fix the size of the addition. Sometimes trimming the footprint a little avoids a building-wide system. Sometimes the right call is to build bigger and accept it.
Accessibility
The U.S. Access Board's ADA guidance on alterations and additions says each addition must meet the standards that apply to new construction, altered existing elements must meet applicable requirements, and an addition that affects access to an area containing a primary function triggers additional accessible-route obligations. In plain terms: an expansion can pull restrooms, entrances and routes in the old building into the scope.
Bakersfield specifics
The City of Bakersfield's Development Center is where you start. It offers electronic plan review, regulatory documents, inspections, current-development information, FAQs, planning and zoning checklists and construction applications. Larger projects can also bring environmental review. The City's 2022 Majestic Gateway initial study shows how a Bakersfield project can involve City planning applications, San Joaquin Valley Air Pollution Control District indirect-source compliance and a Water Resources Control Board NPDES permit. Your project may be far smaller, but ask early which of these apply to your parcel and size.
What drives cost and schedule
Nobody can responsibly quote a per-square-foot number for an expansion without knowing the site and the program. What you can do is understand the drivers. The AIA's best practices on factors determining building costs lists location, site conditions, regulations, marketplace, plan shape, size, height, story height, space efficiency, performance requirements, construction and time. It also notes that accelerated schedules and winter work may increase costs.
Translated into owner decisions:
- Footprint shape. Simple rectangles are cheaper than angled or stepped plans.
- Tie-in to the existing building. Matching floor levels, roof lines and structural grids saves money. Odd connections cost more.
- Utility capacity. Upgrading an electrical service or extending sewer and water can outweigh the cost of the new walls.
- Site conditions. Soils, drainage, grading and fire access vary by parcel.
- Speed. Pushing the schedule compresses trades and raises cost. A realistic schedule set early is cheaper than a rushed one set late.
- Design that anticipates growth. Neumann Monson's facility growth guide recommends a master plan that maps future projects, budgets, infrastructure and operational impacts, and says planning plumbing, electrical, mechanical and IT capacity early can reduce later rework.
For how we approach pricing locally, see what to expect from a commercial construction estimate in Bakersfield.
A step-by-step path from idea to final inspection
- Confirm the need and the building's capacity. Needs-versus-wants exercise, then a feasibility review of structure, utilities and site.
- Set a budget range and schedule target. Include soft costs, permit fees, utility upgrades and the cost of disruption to your operation.
- Choose the delivery method. In design-build, design, engineering and construction sit under one contract, so the people pricing the work are the people who will build it.
- Develop the design and construction documents. Expect architectural, structural, mechanical or plumbing, and electrical plans for both the addition and any associated remodel.
- Submit for review and respond to comments. Build comment-response time into the schedule.
- Phase and prepare the site. Plan temporary access, barriers, utility shutdowns and parking impacts around your operation.
- Build, inspect, close out. Inspections happen as the work progresses, with final inspection and certificate of occupancy for the new space before you move in.
Owners who want a deeper look at keeping this sequence on track can read our piece on commercial project management.
Building while you stay open
Most expansions happen next to people who are still working, teaching or serving customers. That is a safety and continuity problem as much as a construction one. Healthcare construction guidance shows the standard worth borrowing. The UNC Medical Center's construction safety and infection prevention plan calls for a preconstruction risk assessment, control of dust, vibration, noise, utilities and life-safety risks, notice to affected occupants, barriers, HEPA vacuuming and damp cleaning, covered materials and debris in transit, and construction traffic routed away from patient routes.
You may not run a hospital, but the logic carries over to a school, a lab, a food facility or an office:
- Assess risks to occupied areas before the first day, not after the first complaint.
- Separate work zones physically with barriers, and keep egress paths and fire access clear.
- Schedule noisy, dusty or utility-interrupting work for off-hours when you can.
- Tell occupants what is happening, where and when.
- Keep deliveries and debris hauling off the routes people use.
We have done this kind of work in live buildings. The 4th-floor tenant improvement at the Larry E. Reider Education Center is one example of renovation carried out inside an operating facility.
Our perspective: one team, crews on the payroll
The expansions that go wrong usually go wrong at the handoffs: the designer draws something the builder cannot price, the builder subcontracts the core work, a sub does not show up, and the owner pays for the gap in change orders. We built Old Ironsides around closing those gaps. Design, engineering and construction sit under one accountable team, and our crews self-perform core work rather than waiting on subcontractors. That gives us control over quality and schedule, and fewer surprises to turn into cost overruns.
The other half of our approach is respect for the people in your building. We phase work so live operations continue, because a school that cannot hold class or a warehouse that cannot ship has lost more than the project saves. When an owner asks us whether to expand, our honest first answer is often a question: have you used the space you have? When the answer is yes and the location is right, expansion is a strong move, and we would rather price it carefully than promise it cheaply.
— Marcelo
Plan your expansion with Old Ironsides
If you own or manage a commercial, industrial, school or public facility in Bakersfield or the Central Valley and are weighing an addition, we can help from feasibility through final inspection. Our design-build service keeps design, engineering and construction under one team, and our services page covers feasibility studies, budgeting and estimating, general contracting and ground-up construction. Public agencies can see how we work on public works projects.

To start the conversation, reach us through the Old Ironsides site with your address, what you need the new space to do and when you need it.
FAQ
How long does a commercial building expansion take?
It depends on size, complexity, permit review time and whether the building stays occupied. Design and permitting often take longer than people expect, and the AIA notes that accelerated schedules and winter work may add cost. Ask your builder for a schedule that separates design, review, construction and closeout.
Do I need a permit to add on to a commercial building?
Yes. An addition is reviewed for structure, fire safety, accessibility, energy, utilities and site issues. In Bakersfield, start with the City's Development Center, which provides plan review, checklists and applications.
Is it cheaper to expand or to build a new facility?
Not always. Expansion saves when the site, structure and utilities are worth keeping. If the infrastructure needs widespread upgrades or cannot support future growth, new construction can be the better value. A feasibility study with budgeting for both options gives you a real comparison.
Can the building stay open during construction?
Usually, with planning. Phasing, physical barriers, dust and noise control, clear egress and advance notice to occupants let operations continue. Choose a contractor with experience in occupied facilities.
Sources
- How to Know When to Renovate, Expand or Build New (Schemmer)
- Dramatic Cost Savings and Space Efficiencies Achieved by Analyzing Needs vs. Wants (Tradeline)
- Commercial Building Permit: Structure Additions (King County)
- Plan Review Report and submittal checklist (City of Longmont)
- Commercial Alteration or Addition (City of San Ramon)
- Submittal Requirements Non-Residential (Rohnert Park)
- Chapter 2: Alterations and Additions (U.S. Access Board)
- Development Center (City of Bakersfield)
- Initial Study Environmental Analysis (City of Bakersfield)
- AIA Best Practices: Factors determining building costs
- Designing Your Facility for Growth and Expansion (Neumann Monson)
- Safety and Infection Prevention Management Plan for Construction (UNC Medical Center)