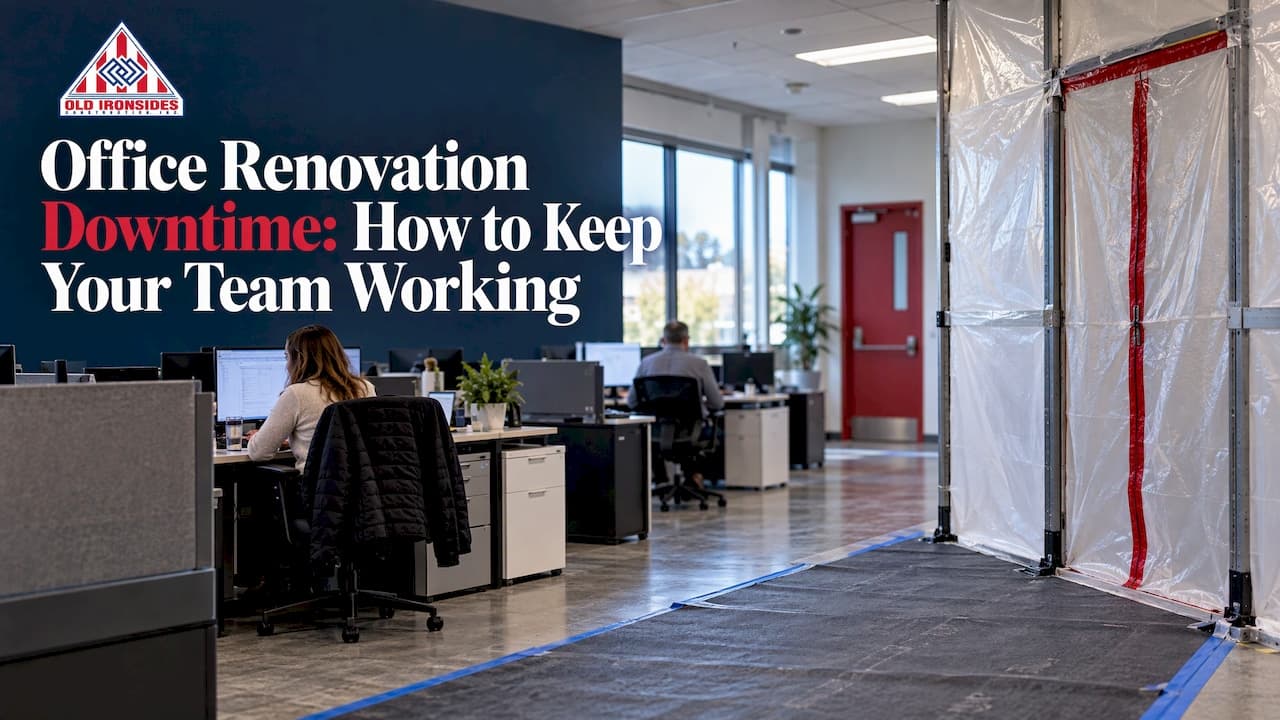
Most office renovation downtime is a planning problem, not a construction problem. When the work is phased, the noisy tasks are moved to off-hours, and everyone knows what is happening and when, many offices can keep operating through a remodel. Some cannot, and the smart move is to find out which kind you have before the contract is signed.
This guide is for business owners and property managers who need to renovate an occupied office and protect revenue while they do it. It covers how to decide between staying and moving out, how phasing works, what it costs, how to communicate, and which safety rules apply.
TL;DR
- Downtime is driven by three choices: how the work is phased, where people go while their area is closed, and how early occupants are told.
- Phasing usually adds a premium, reported at 2 to 5 percent in one professional analysis, but continued occupancy can be worth more than a shorter schedule.
- Swing space (a temporary area for displaced staff) is often the biggest factor in how efficient a phased renovation is.
- Exit routes, fire protection and hazard controls must stay in place while people occupy the building.
- One accountable design-build team makes it easier to coordinate schedule, scope and phasing from day one.
Table of Contents
- Can employees keep working during a renovation?
- Phasing: the main tool for cutting downtime
- What phasing does to cost and schedule
- Communication that prevents lost days
- What your schedule should account for
- Safety, access and compliance in an occupied office
- Perspective: why one accountable team shortens downtime
- Planning a renovation in Bakersfield
- Plan your phased renovation with us
- FAQ
- Sources
Can employees keep working during a renovation?
Often yes, but it depends on four conditions: the scope of work, the building's systems, the amount of space you can vacate, and how disruptive the loudest tasks are.
Light work, such as new finishes, lighting, some partitions or a reconfigured reception area, usually fits into a phased schedule. Heavy work is harder to run around: demolition that shakes a floor, work that shuts off power or HVAC for the whole suite, or anything that disturbs hazardous materials. In those cases you may need to relocate some or all occupants for a period.
A professional planning society notes that phased renovations may require temporary or permanent relocation of occupants and their activities. So "stay or go" is rarely all or nothing. The usual answer is a mix: some teams stay, some move to swing space, and some work remotely for a few days at the noisiest points.
A quick test for your own office:
- Can you vacate any zone, even a conference room wing, for a few weeks at a time?
- Can the building keep power, HVAC, restrooms and exits working in the occupied zones while work happens next door?
- Which of your teams are sensitive to noise, such as client calls, or to dust and vibration, such as labs or server rooms?
- Do you have a slow season, or slow hours, when the loudest work could be scheduled?
If you can answer yes to the first two and name a quiet window for the third and fourth, you have a strong candidate for a phased renovation.
Phasing: the main tool for cutting downtime
Phasing means dividing the renovation into sequential zones. Crews finish one area, hand it back, and move to the next, while the rest of the office keeps running.
The key variable is how much space you can empty at one time. SCUP, the Society for College and University Planning, states that swing space may be the single most significant determinant of an efficient phased renovation. The more space that can be vacated at once, the larger each construction area can be, which can reduce the number of phases, the total duration and the cost.
That has a practical meaning for an office. If you can temporarily move a department into a vacant suite, a rented flex space or a reconfigured conference area, the contractor can take a bigger bite of the floor plate at once. Fewer phases means fewer remobilizations, fewer temporary partitions and a shorter total schedule.
What swing space can look like
- A vacant suite in the same building or business park
- Conference rooms and break areas converted into temporary workstations
- Short-term flex or shared office space nearby
- Remote work for roles that do not need to be on site
Moving people and equipment is its own project. A practical office move checklist helps you plan labeling, packing and timing so a temporary move does not become its own source of lost days. Technology matters too: workstations, networking and phones need to work in the temporary location on day one, and the same is true when staff return. A look at multi-site rollout planning shows how structured sequencing keeps work moving across several locations, which applies equally to a phased floor plan.
After-hours and weekend work
Moving the loudest, dustiest or most disruptive tasks to evenings and weekends is the second tool. Typical candidates are core drilling, demolition, ceiling grid work above occupied rooms, and any utility shutdown. After-hours labor can cost more, so reserve it for the tasks that would otherwise stop your team from working, and keep daytime hours for quieter work such as framing, finishes and low-noise installation.
Temporary work areas and separation
Physical separation protects your staff and your schedule. That means sealed or well-built barriers, a dedicated construction entrance, protected walking routes, and floor protection along any path materials travel. A dedicated entrance for crews and deliveries keeps your visitors out of the work zone and keeps the project from stalling when a delivery arrives during a client meeting.
What phasing does to cost and schedule
Phasing is not free. The same SCUP analysis reports that phasing premiums can range from 2 percent to 5 percent, depending on where swing-space and enabling costs are carried in the budget. The premiums reflect inefficiencies such as smaller trade contracts, multiple mobilizations and temporary services.
The trade-off matters more than the premium. A facilities publication reports that the U.S. General Services Administration has found that the revenue from continued occupancy offsets the extra time and expense of phasing, making it of greater value to the owner than a shorter construction period.
Here is a simple way to run that math for your own office. This is a worked example with made-up numbers, not a quote:
| Item | Full shutdown | Phased, occupied |
|---|---|---|
| Construction duration | Shorter | Longer |
| Construction cost | Baseline | Baseline plus a phasing premium |
| Lost revenue or idle payroll | Every day of closure | Little or none |
| Temporary space and moving | Possibly all staff | Only the displaced zone |
If one day of closure costs you more than the phasing premium divided across the schedule, phasing wins. For a business with client-facing staff or billable hours, it almost always does the math in its favor. For an empty or lightly used office, a short full shutdown can be the cheaper path.
Communication that prevents lost days
Many "downtime" hours come from surprises: a water shutoff nobody mentioned, a hallway that was blocked on a client day, a loud task during a webinar. A structured notification routine solves most of it.
Yale University's environmental health and safety office prescribes a three-tier occupant communication process:
- Initial notification, from two weeks to three months before the start.
- Construction notification, one to two weeks before start, including a project orientation session.
- Look-ahead notifications, describing the work planned for the next two to four weeks and its likely impacts.
A small office can borrow this directly. Send the first notice as soon as the schedule is set, hold a short walkthrough before mobilization, and then send a weekly or biweekly note covering noise, shutoffs, closed restrooms, parking changes and rerouted paths.
Two more points from the research are worth acting on. SCUP concludes that owners should give occupants plenty of advance information so expectations match the phases, and should keep contingency plans and budgets for surprises such as utility interruptions. And a facilities-management author stresses that it is crucial to get tenant buy-in at the outset and keep tenants advised of schedule changes throughout. If you are a property manager, that means your other tenants are part of the communication plan, not an afterthought.
What your schedule should account for
A renovation schedule built to limit disruption does more than list tasks. It treats the following as scheduled items with owners and dates.
- Access: Where do crews, materials and debris enter and leave? Which routes stay open for staff and visitors, and which accessibility routes must remain usable?
- Noise: Which tasks are loud, and which hours are protected for calls, meetings or client visits?
- Utilities: Every power, water, data or HVAC interruption should be planned, announced and kept as short as possible. Coordinate technology moves and network cutovers in the same window.
- Long-lead materials: Glass, specialty lighting, millwork and equipment can hold up a phase. Order early so a finished zone is not left waiting for one item.
- Inspections and handoffs: Build in time for inspections and for returning each phase to your staff cleanly.
- Buffer: Leave contingency for the unexpected conditions that open walls reveal.
If you are redesigning how the space works at the same time, settle the layout before construction starts. Changes midstream are a common source of delays. Our guide to office space planning walks through that step, and our overview of commercial project management explains how owners keep a job on track once it is underway.
Safety, access and compliance in an occupied office
Keeping people in the building raises the safety bar. These are the federal requirements most relevant to property managers; California adds its own rules through Cal/OSHA and local permitting, so confirm the current requirements for your project with your contractor and the local building department.
Exits and fire protection. OSHA's rule at 1910.37(d) says employees cannot occupy a workplace during repairs or alterations unless the required exit routes are available and existing fire protection is maintained, or equivalent safety measures are provided. In practice, a phase plan should show exits and fire protection for every phase, not just the finished building.
Asbestos. Older buildings can contain asbestos in flooring, ceiling materials or insulation. OSHA's construction standard requires a competent-person exposure assessment before or at the start of the work, and regulated areas for Class I, II and III asbestos work. The permissible limit is 0.1 fiber per cubic centimeter as an 8-hour time-weighted average. If your building predates modern restrictions, ask for testing before demolition is scheduled. A positive result changes the schedule and may change which areas can stay occupied, so you want to know early.
Barriers, dust and noise. Good practice in occupied areas includes installing and maintaining barricades, signs, dust controls and floor protection, controlling noise, fumes, odors and vibration, keeping exits and accessibility routes clear, and stopping work when occupants enter a hazard area or controls stop working, as described in a job safety analysis for occupied areas.

Accessibility. Renovations can trigger accessibility obligations. Read our overview of ADA renovation requirements while you are still scoping the project, so upgrades are in the budget and the schedule from the beginning.
Perspective: why one accountable team shortens downtime
We have worked in live facilities, and the pattern is consistent: downtime grows at the handoffs. A designer draws something that cannot be phased. A subcontractor cannot start until another one finishes. A change order stops a zone for two weeks.
That is why we built Old Ironsides around design-build. Design, engineering and construction sit under one accountable team, so the phasing plan is part of the design from the first sketch, not a fix applied afterward. Our self-performing crews handle core tasks themselves, which means fewer outside schedules to chase and fewer places for delay to hide.
Our advice to an owner of an occupied office is simple. Decide what you can vacate and when. Tell us your quiet hours and your critical days. Ask for a schedule that is organized around your operations, not around the order that is easiest for the contractor. A renovation that disrupts your business is not a cheaper renovation, whatever the bid says.
Marcelo
Planning a renovation in Bakersfield
If your office is in Bakersfield or the Central Valley, the practical steps are the same, with local considerations on top. Confirm permit requirements with the city or county building department early, and ask your contractor how inspections will fit into each phase. Think about the calendar: Central Valley summers are hot, so an HVAC shutdown in July is a bigger disruption than one in a mild month. Schedule your utility interruptions with that in mind.
It also helps to see how similar work has gone. Our team has handled phased work in active facilities, including a fourth-floor tenant improvement at an education center, and our projects page shows more of the work. If you are comparing paths, our tenant improvement planning guide explains how scope, budget and schedule fit together.
Plan your phased renovation with us
Old Ironsides Construction is a Bakersfield commercial contractor that handles design, engineering and construction under one team. We build commercial remodels and tenant improvements with phasing designed around live operations, so your staff can keep working wherever the building allows. Tell us your constraints and we will build the schedule around them. You can see everything we do on our services page.

Bring your floor plan, your busiest days and the areas you can vacate, and we will help you map the phases.
FAQ
How long does office renovation downtime usually last?
It depends on scope and phasing. A full shutdown is shorter in calendar time but costs you every day of closure, while a phased renovation takes longer and keeps most of your operation running. Your contractor should give you a phase-by-phase schedule that shows which zones are affected and for how long.
How much does phasing add to the cost of an office renovation?
One professional analysis reports phasing premiums of 2 to 5 percent, depending on how swing space and enabling costs are budgeted. The actual figure for your project depends on its scope, the number of phases and your building. Compare that premium against what a day of closure costs your business.
What is swing space?
Swing space, also called surge space, is temporary space where displaced occupants work while their area is under construction. The more space you can vacate at once, the bigger each work area can be, which can cut the number of phases and the total duration.
Do I need to tell employees and tenants before work starts?
Yes, and early. A common model is a first notice well ahead of the start, a second notice with an orientation one to two weeks before mobilization, and regular look-ahead notes covering the next few weeks. That cadence lets people plan around noise, shutoffs and closed areas.
Sources
- Phased Transformations of Academic Buildings, SCUP
- Building Occupant Communication Process for Renovations, Yale EHS
- Tenant and system criteria are keys to making phased renovations work, Facilities Management Insights
- OSHA 1910.37, Maintenance, safeguards, and operational features for exit routes
- OSHA 1926.1101, Asbestos
- Working in Occupied Areas JSA, OSHA Safety Manuals
- Office Move Checklist
- Multi Site Rollout Planning