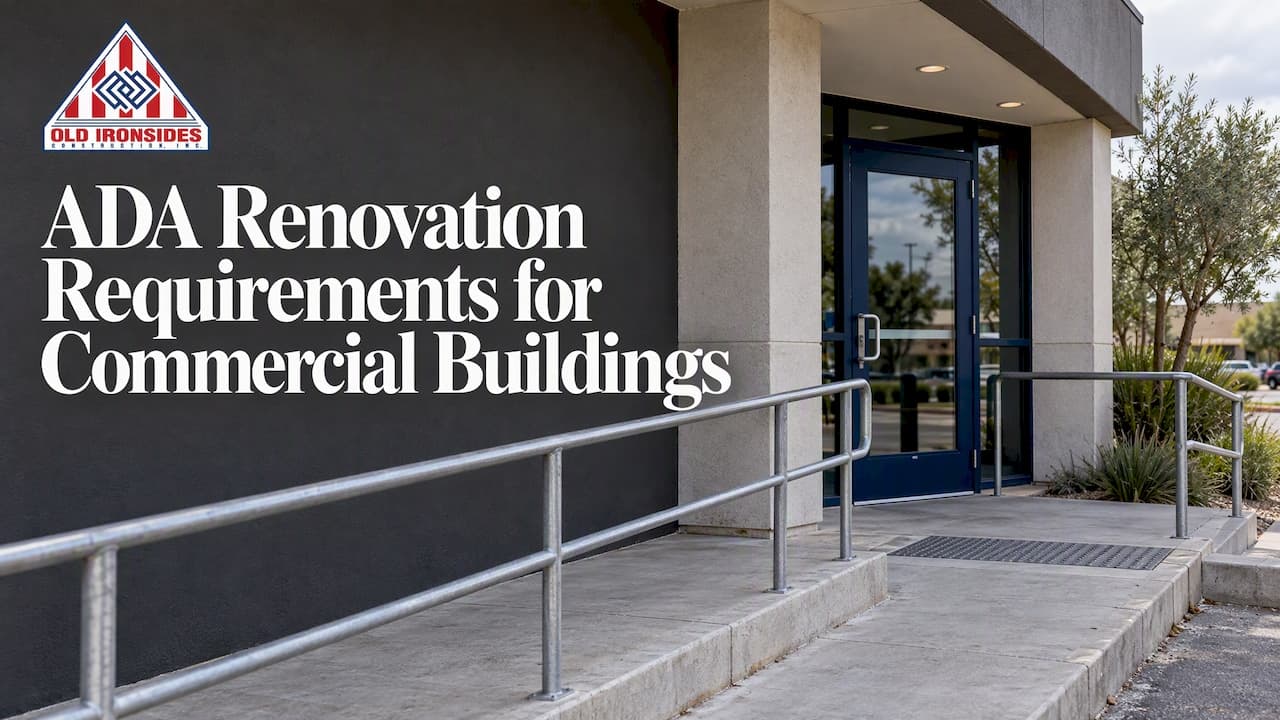
If you renovate a commercial building in the United States, every element you alter must meet the 2010 ADA Standards for Accessible Design. If the work touches a primary-function area, such as a sales floor, a classroom or an office suite, you must also improve the accessible path to it, up to a cost limit of 20% of the project. In California, the state building code adds its own accessibility rules on top, and those can be stricter than the federal ones.
This guide is for business owners, property managers, school districts and municipalities planning work in Bakersfield and the Central Valley. It explains what triggers the rules, what you must upgrade, where the limits are and how to plan so accessibility is built into the budget from day one.
TL;DR
- Any remodel, renovation, structural change or wall reconfiguration that affects usability counts as an "alteration," and the altered elements must comply with the 2010 ADA Standards.
- Altering a primary-function area also triggers upgrades to the path of travel (entrance, route, restrooms, phones, drinking fountains), capped at 20% of the alteration cost.
- Restroom work applies the Standards to the fixtures you change, but a larger scope is a good moment to make the whole room accessible.
- In California, the Building Code's Chapter 11B works alongside the ADA and may be more restrictive, so review both before design is final.
- Put accessibility in the scope, budget and schedule at the feasibility stage, not after plan check.
Table of Contents
- Which ADA rules apply to a commercial renovation
- What counts as an alteration
- The path-of-travel rule and the 20% limit
- Features inspectors check most often
- Restrooms in a commercial renovation
- California adds its own layer in Bakersfield
- What to check at each stage of a project
- Perspective
- Plan your renovation with accessibility built in
- FAQ
- Sources
Which ADA rules apply to a commercial renovation
Two layers of federal law matter for most private commercial projects. Title III of the ADA covers public accommodations (stores, restaurants, offices open to clients, medical offices, private schools, hotels) and commercial facilities. The 2010 ADA Standards for Accessible Design set the minimum scoping and technical requirements for altered and newly constructed facilities. Scoping says what must be accessible and how many; the technical requirements say how, with dimensions, reach ranges, slopes and clearances.
Public agencies work under a different title. School districts, cities and other public entities fall under Title II, and the same 2010 Standards are the design benchmark for their new work and alterations. If you are a municipality or district, confirm with your counsel which title governs each facility, since program-access duties differ from Title III.
The Department of Justice also notes that the Standards cover alterations as well as the removal of architectural barriers that are easily accomplishable without much difficulty or expense in existing business buildings. So even a building you never plan to renovate carries a standing duty to remove cheap, simple barriers.

What counts as an alteration
The trigger is broader than many owners expect. Under 28 CFR §36.402, an alteration is any change that affects or could affect the usability of a building or part of it. The regulation lists remodeling, renovation, rehabilitation, reconstruction, historic restoration, structural changes, and rearranging walls or full-height partitions.
In practice, these projects usually qualify:
- A tenant improvement that reconfigures an office suite or retail floor
- A restroom remodel
- A new reception counter or service counter
- Moving interior walls to create classrooms, exam rooms or open work areas
- Replacing doors, hardware or flooring in a public route
Routine maintenance generally does not. Repainting, re-roofing, or replacing a ceiling tile does not change how a person uses the space. When a scope sits in a gray area, the safest planning assumption is that it counts, and that you will confirm it with your building department during plan review.
Additions are treated as new construction
An addition that increases a facility's gross floor area or height is held to the standards for new construction, while existing elements that the addition affects are treated as alterations, according to the Access Board's guide to alterations and additions. A mezzanine or building expansion therefore brings a higher level of compliance than an interior remodel.
The path-of-travel rule and the 20% limit
This is the part of the ADA that surprises owners most. When you alter a primary-function area, the regulation also requires you to make the path of travel to that area accessible, including the restrooms, telephones and drinking fountains serving it. The 28 CFR Part 36 Subpart D rules say this duty is limited when the cost is disproportionate to the overall alteration.
A primary-function area is one where the main activities of the facility take place: the sales floor of a store, the dining room of a restaurant, offices in an office building, the classrooms in a school. Mechanical rooms, janitor closets and employee break rooms generally are not.
The disproportionality line is 20%. As one ADA technical assistance center puts it, when path-of-travel improvements would cost more than 20% of the alteration to the primary-function area, the ADA treats that as disproportionate. You still do as much as you can, up to that 20%.
A worked example
Say a tenant improvement on a retail sales floor costs $500,000. Path-of-travel work is then expected up to 20% of that, or $100,000. If bringing the entrance, route, restroom and fountain fully into compliance would cost $180,000, you would spend the $100,000 on the highest-priority items and not the rest. (The figures are illustrative, not a quote.)
What gets done first when the budget runs out
The federal guidance sets a priority order when full compliance would exceed the limit. According to the Access Board, the order is:
- An accessible entrance
- An accessible route to the altered area
- Access to restrooms
- Accessible telephones
- Drinking fountains
- Other elements, such as parking and storage
The practical lesson: the entrance and the route cost the most to fix late, because they involve slopes, concrete, door hardware and sometimes ramps. Walk them before you set the scope, so the 20% is spent on a plan, not discovered in a change order. For a clear picture of how these duties play out in a space people use daily, see this guide to accessible changing room design, which shows how the route, doors and clearances around a primary-function area work together.
Features inspectors check most often
The ADA's guidance on businesses open to the public points to the same set of elements again and again. Plan your walk-through around them:
| Element | What to check |
|---|---|
| Accessible route | Continuous route from parking and the public sidewalk to the entrance and on to the altered area |
| Parking | Accessible spaces and access aisles, correctly signed and located on the shortest route |
| Entrances and doors | Door width, maneuvering clearance, hardware that works without tight grasping, thresholds |
| Ramps and curb ramps | Slope, landings, handrails, edge protection |
| Sales and service counters | A section at accessible height with knee and approach clearance |
| Restrooms | Fixtures, clearances, grab bars, controls, mirrors, dispensers |
| Floor surfaces | Stable, firm, slip-resistant, with changes in level kept within limits |
The technical values (clear widths, turning space, reach heights, slopes) come from the Standards themselves. Your designer should dimension them on the drawings, and your contractor should build to those dimensions with field verification before concrete is poured or drywall closes.
Restrooms in a commercial renovation
Restrooms generate the most plan-check comments and the most late changes, so it pays to be precise about scope.
The rule for partial work is straightforward. If your project alters the toilet, grab bars, faucet controls and mirror, the Standards apply to those altered elements, but not to elements you leave unaltered, per the Access Board's alterations guidance. The same guidance notes that a more extensive project brings more elements within the Standards, and that altering several elements may be a good opportunity to make the entire room accessible.
When toilet rooms are provided, each one generally has to meet the applicable toilet-room provisions. The accessibility guidelines at 36 CFR Part 1191 set out the fixtures, clearances, maneuvering space, grab bars, faucets, mirrors, dispensers and pipe protection that apply.

For owners, the cost logic is simple. Once a restroom is opened up for new plumbing or finishes, the incremental cost of making it fully accessible is usually far lower than a second, separate project. And because restrooms are on the path-of-travel priority list, the work often falls inside your 20% anyway.
California adds its own layer in Bakersfield
Federal compliance does not end the conversation for projects in Kern County. California's Division of the State Architect (DSA) publishes accessibility reference materials built around the California Building Code. Its 2025 Access Compliance Advisory Manual incorporates the 2025 California Building Code, which was published July 1, 2025 and took effect January 1, 2026, including the Chapter 11B accessibility provisions with California-specific commentary.
DSA and the state's building-department guidance stress that state accessibility rules operate alongside the federal ADA and can be more restrictive. That makes state-code review part of the job on every project, not an optional extra. A design that satisfies the ADA Standards can still draw a correction from the city's plan checker for a California requirement, and the reverse can also happen. Meeting the stricter of the two on each element is the sound approach.
School projects add another wrinkle. Work on public school facilities generally goes through DSA review, so accessibility is checked as part of that approval. Confirm the review path for your specific facility with your design team early.
What to check at each stage of a project
Accessibility goes wrong when it is treated as a final inspection item. Here is the sequence we recommend owners follow.
Planning and feasibility
Decide whether the work affects or could affect usability. Identify each altered element and any primary-function area. Then assess the accessible path of travel and whether its cost looks disproportionate to the alteration, as the federal regulation frames it. A site walk with a measuring tape and a camera at this stage often reveals the expensive items: a sloped entrance, a narrow door, a restroom too small to rework.
Design and budgeting
Have the drawings show every accessible element with dimensions, and carry an explicit line in the budget for path-of-travel work. Keep a simple record of the alteration cost and the path-of-travel spend, so you can show how you reached any decision about the 20% limit. Our guide to tenant improvement planning covers how to sequence these decisions with your design team.
Permitting
Submit federal and California requirements together. Ask your plan checker which accessibility items they flag most often for your occupancy type, and answer them on the first submittal.
Construction
Field-verify critical dimensions before they get buried: door clearances before frames are set, slopes before pours, blocking for grab bars before drywall. Building to the drawings is not enough if the field conditions drift by an inch. Disciplined schedule and change control, as outlined in our piece on commercial project management, keeps these checks from slipping.
Occupied buildings
If the building stays open during work, the accessible route must be planned for the construction period too: temporary walkways, parking and restroom access for customers, students or staff. Phasing the work so one accessible route and one accessible restroom remain usable at all times is part of the plan, not an afterthought.
Perspective
We build in occupied schools, offices and public facilities in Bakersfield, and in our experience ADA problems are rarely about a single missed dimension. They come from teams working in separate silos: a designer who draws it, an estimator who prices it without the path-of-travel line, and a subcontractor who builds it without checking the field condition.
That is why we think design-build is the right model for accessibility-heavy renovations. When design, engineering and construction sit under one accountable team, the 20% question is answered at feasibility, the budget carries the right scope from the start, and our self-performing crews build the critical items themselves instead of handing them to a chain of subcontractors. Our goal is fewer changes and fewer surprises after plan check.
If you are weighing a remodel or tenant improvement, ask every contractor you interview how they handle path-of-travel scoping and field verification. We are glad to walk through ours.
Marcelo
Plan your renovation with accessibility built in
Old Ironsides Construction is a Bakersfield commercial general contractor that delivers design-build tenant improvements, commercial remodels and public works projects, including phased work in occupied facilities. We bring design, engineering and construction together so accessibility scope is priced and scheduled with the rest of the job.

Start with our commercial construction services, or look at how we approach tenant improvements and commercial remodels. To see an occupied-building project, read about the Larry E. Reider Education Center 4th-floor tenant improvement. For a feasibility conversation, contact our team.
FAQ
Does every renovation have to bring the whole building up to ADA standards?
No. Only the altered elements must comply, and altering a primary-function area also triggers path-of-travel upgrades up to the 20% limit. Unaltered parts of the building are not automatically brought into compliance, though barrier removal that is easily accomplishable still applies to existing business buildings.
What is a primary-function area?
It is an area where the main activities of the facility happen, such as a sales floor, dining room, classroom or office space. Work in these areas triggers the path-of-travel requirement. Spaces such as mechanical rooms and storage closets are generally not primary-function areas.
Do California rules replace the ADA?
No. State accessibility requirements in the California Building Code, including Chapter 11B, apply alongside the federal ADA and may be more restrictive. Review both for every project in Bakersfield and design to the stricter requirement for each element.
If I only remodel a restroom, does the whole room have to change?
The Standards apply to the elements you alter, such as the toilet, grab bars, faucets and mirror, and not to elements you leave untouched. Because a larger scope brings more elements under the Standards, many owners choose to make the whole room accessible while it is already open.
Who should confirm what applies to my project?
Your architect or accessibility consultant and your city's plan checker make the project-specific determination. For legal questions about liability or Title II obligations, consult an attorney experienced in disability access law.
Sources
- 2010 ADA Standards for Accessible Design, ADA.gov
- ADA Standards for Accessible Design, ADA.gov
- 28 CFR Part 36 Subpart D, eCFR
- Chapter 2: Alterations and Additions, U.S. Access Board
- Businesses That Are Open to the Public, ADA.gov
- 36 CFR Part 1191, eCFR
- Access Compliance Reference Materials, California DSA
- Accessible Facilities, Great Plains ADA Center