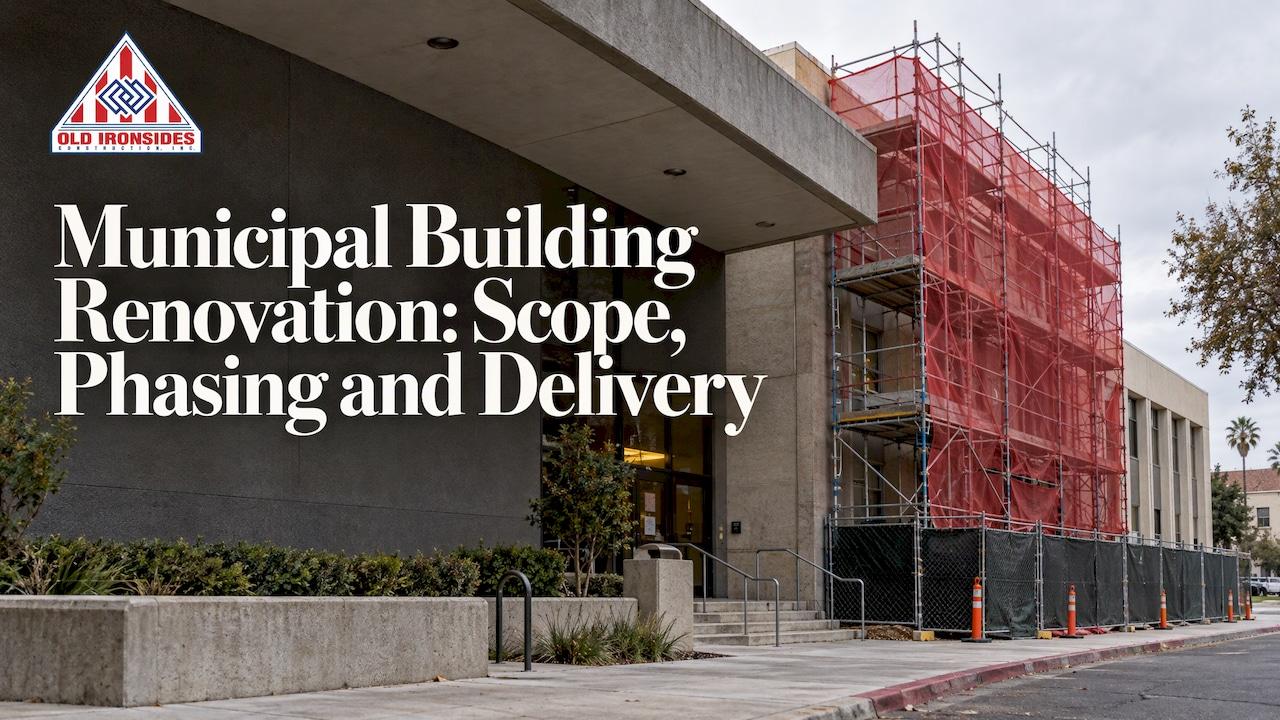
A municipal building renovation succeeds when one accountable team owns design, cost and schedule, and when the work is phased so the building keeps serving the public. That is how we approach it at Old Ironsides Construction in Bakersfield: design-build delivery under one team, with self-performing crews on core work, so a city hall, school or public facility can be upgraded while staff and residents keep using it. This guide covers what the term includes, how to decide what needs doing, the steps from feasibility to handover, how to phase work in an occupied building, and the Bakersfield and California rules that shape the project.
Table of Contents
- What a municipal building renovation covers
- Decide what needs work: the facility condition assessment
- From feasibility to handover: the steps
- Keep the building working during construction
- Budget and funding in phases
- Rules that shape a Bakersfield or California project
- Why one team beats a chain of separate contracts
- Public works and commercial remodels in Bakersfield
- FAQ
- Sources
What a municipal building renovation covers
A municipal building is any building a public agency owns and operates: city halls, libraries, community centers, courts, fire and police facilities, school buildings, corporation yards and public housing. Renovation means improving an existing facility rather than building new. The U.S. General Services Administration groups repairs, renovations, modernization and alterations as improvements to existing facilities, and notes that the required upgrades depend on the approved project scope and on whether a major portion or the whole building is renovated.
In practice the work falls into three groups:
- Building systems: roofing, HVAC, electrical, plumbing, fire protection and the building envelope.
- Energy and resilience: high-efficiency equipment, LED lighting, electrification and rooftop solar. A Cambridge, Massachusetts retrofit program documents all-electric HVAC, rooftop photovoltaics and geothermal wells in municipal renovation scopes.
- Function and layout: council chambers, counters, meeting rooms and offices. Fort Worth's municipal facilities plan treats renovation as a way to serve the public functions a building houses, not only to replace worn equipment.
The third group is where many projects gain the most. A building with sound systems but a poor layout still wastes staff time and frustrates residents.
Decide what needs work: the facility condition assessment
Before a scope or budget exists, you need to know the building's condition. The standard tool is a Facility Condition Assessment. California's Department of General Services describes it as a way to identify physical deficiencies and calculate a Facility Condition Index (FCI): the repair cost of identified deficiencies divided by the building's replacement cost. The assessment can draw on data gathering, inspections by appropriately licensed professionals, maintenance staff observations and maintenance records.
The index gives you a common yardstick. Colorado's Office of the State Architect, for example, sorts buildings into four bands: Targeted (85 to 100%), Fair-Good (61 to 84%), Poor-Fair (35 to 60%) and Poor (0 to 34%). Your agency may use different thresholds, but the logic carries over: the lower the score, the stronger the case for major renovation or replacement over spot repairs.
Two habits make an assessment useful:
- Look above and below ground. The same Colorado guidance calls for reviewing both above-ground and below-ground improvements by age, maintenance history and capacity.
- Write down your assumptions. California's guidance says an assessment should document its scope, methodology and assumptions, especially about incidental work that code changes will trigger during renovation. That one line often explains why a renovation costs more than the first walk-through suggested.
We also treat condition review as ongoing rather than one-time. APPA, the facilities professionals' association, describes a culture of observing and reporting deficiencies as the goal.
From feasibility to handover: the steps
A typical public-project sequence, as laid out in Hartford's capital improvement manual, runs through the stages below. Here is what each one asks of you and where it tends to go wrong.

1. Define needs, stakeholders and the program
List who uses the building: staff, the public, other agencies. Decide what the renovation must achieve. Projects drift when the goal is "fix the building" instead of "keep the permit counter open and add two accessible meeting rooms."
2. Feasibility, estimate and budget
Surveys, feasibility analysis and cost estimating come before design is final. This is where renovation versus new construction gets decided, so an estimate built on a thin survey is the most expensive mistake available. Our Feasibility Studies and Budgeting & Estimating services exist for this stage, so the numbers you take to your council or board come from the same team that will build the work.
For California estimates, the state's infrastructure study guidelines call for prevailing wage rates and a 5% annual escalation factor on construction costs. Even if your agency uses a different rule, build escalation into any project that will bid months after the estimate.
3. Design and construction documents
Design moves from schematic and concept drawings to design development and then construction documents. Under a design-build contract, designers and builders work together from the start, so cost and constructability questions are answered while drawings are still cheap to change.
4. Approvals, funding, permits and procurement
This is the slowest stage for public owners, and it is covered in its own section below.
5. Construction
Track cost, schedule and contracts weekly. The common failure is a long chain of trades, each waiting on the last. Our crews self-perform core tasks, which removes subcontractor handoffs from the critical path and leaves fewer places for delay and change orders to start.
6. Closeout and handover
The sequence ends with inspections and punch-list work, as-built drawings and submittals, staff training on new systems, occupancy approval where required, move-in coordination, final payments and transition to maintenance. Do not skip training: a new control system nobody understands is a deficiency waiting to be logged.
Keep the building working during construction
Most municipal buildings cannot close. Permits still get issued, courts still sit, children still attend class. The GSA's guidance on occupied space recommends phasing the work to limit cross-contamination, involving occupants during design and separating work areas from clean or finished ones.

The City of Everett's application for alternative delivery makes a related point: scheduling in occupied facilities should prioritize critical life-safety and governmental functions, and contractor input during design helps manage long-lead items and staging.
A workable phasing plan answers these questions before construction starts:
- Which areas can be vacated, for how long, and where do those functions go in the meantime?
- Which utilities must stay live, and when can shutdowns happen (nights, weekends, school breaks)?
- How do the public and staff reach entrances, restrooms and exits safely each day?
- Which equipment has long lead times and must be ordered during design?
Phasing in occupied buildings is the core of what we do. We phase renovations so operations continue in places like schools and airports, and our office renovation downtime guide walks through keeping a team working while construction goes on. For a larger public example, see our airport renovation planning article on scope, phasing and contractor selection.
Budget and funding in phases
Public owners rarely have the whole budget in one fiscal year. San Diego's capital program shows how cities cope: its capital improvement program identifies, prioritizes, approves and funds projects through coordination among city departments, and phase funding lets a large renovation be split into separate stages, each contracted as money becomes available.
That approach works only if the phases are designed to stand alone. Each stage should leave the building safe, code-compliant and usable if the next one waits a year. A design-build team that plans the whole project, then builds it in defined stages, keeps early work from being torn out later.
Rules that shape a Bakersfield or California project
Public bidding and delivery method
Bakersfield's municipal code generally requires bidding for contracts to erect, improve or repair public buildings and works. Under section 3.20.060, projects costing $100,000 or less may be exempt, and the city council may authorize design-build by resolution, with the city manager or a designee setting the selection criteria and evaluation method. Confirm the current text with the city before you issue a solicitation, since codes get amended.
For agencies, that means the delivery method is a decision made early and formally. For contractors, it means public work is won through the city's published process.
Building code and the local building department
California requires every city and county to enforce state building laws and Title 24, the state's building standards code. Permit review and inspection are part of the process, not an obstacle to route around, and a contractor who knows the local review cycle saves weeks.
Accessibility
This is the rule that most often surprises owners. Existing publicly funded buildings must meet applicable accessibility provisions when alterations, structural repairs or additions are made, subject to exceptions. Federal ADA standards updated in 2010 apply to existing buildings during repairs or alterations, and California's laws are intended to be equal to or more restrictive. So a roof or lighting project can pull entrances, restrooms and paths of travel into scope. Our ADA renovation requirements guide explains how this plays out in commercial buildings.
Doors are a common example. Fire-rated openings and hardware have their own rules, as in this overview of stairwell reentry door requirements, and they belong in the scope early rather than as a late change order.
Why one team beats a chain of separate contracts
The conventional route splits the work: one firm studies the building, another designs, a third builds, and trades sit underneath. Every handoff is a place where cost grows and schedule slips. Design-build puts design, engineering and construction under one accountable team, so the party that estimates the project is the one that delivers it. Our design-build approach is built around that single line of responsibility.
For a municipal owner, that shows up in four ways:
- One contract and one point of accountability for cost and schedule.
- Constructability and phasing questions raised during design, when changes are cheap.
- Self-performing crews on core work, which reduces dependence on outside subcontractors and the delays that follow.
- Fewer changes and cost overruns, which matter when the budget was approved line by line.
Our view: the occupied building is the real project
Most municipal renovation problems are not construction problems. They are coordination problems: a council that needs its chambers back for a meeting, a school that cannot lose a wing in September, a counter that must stay open.
That is why we put design, engineering and construction under one accountable team and use self-performing crews for core work. When the people who plan the phasing are the same people who build it, the schedule is something we control rather than something we hope for.
Our advice to any agency starting out: get the assessment and budget done by the team that will build, decide the phases before the drawings are final, and treat live operations as a design requirement from day one.
Marcelo
Public works and commercial remodels in Bakersfield
If you are a municipality, school district or property manager planning an upgrade in Bakersfield or the Central Valley, we handle the full path: feasibility, budgeting and estimating, design, general contracting and construction, including phased work in occupied facilities. See our public works page for how we approach agency projects, or our commercial remodels page for office and facility upgrades.

To discuss a building you are considering for renovation, start from our services overview and tell us about the facility and how it must keep running.
FAQ
What counts as a municipal building?
It is any building a city, county or other public agency owns and operates. Common examples are city halls, libraries, community centers, courts, fire stations, school buildings and public housing. Renovation covers repairs, modernization and alterations to those existing facilities.
Is renovating cheaper than building a new municipal building?
It depends on the building's condition, and a facility condition assessment answers it. The FCI compares the cost of repairing identified deficiencies to the cost of replacement, so a high ratio points toward new construction and a low one toward renovation. A feasibility study with a cost estimate should come before the decision.
Does a municipal renovation in Bakersfield have to be bid?
Generally yes. The city's code requires bidding for public-building and public-works contracts, though projects costing $100,000 or less may be exempt. The city council can authorize design-build by resolution. Check section 3.20.060 or ask the city for the current rules before you plan the procurement.
Can the building stay open during renovation?
Usually, with a phasing plan. Work is divided into stages, work areas are separated from occupied ones, shutdowns are scheduled for low-use times, and critical life-safety and government functions come first. Planning this during design, not after, is what keeps disruption small.
Sources
- U.S. General Services Administration, Facilities Standards (P100)
- Retrofitting Existing Municipal Buildings (NEEP)
- City of Fort Worth, Municipal Facilities
- California DGS, Infrastructure Study Guidelines
- Colorado Office of the State Architect, Facility Condition Audit and Infrastructure Assessment
- APPA, Facilities Condition Assessment
- City of Hartford, Capital Improvement Plan Policies & Procedures
- GSA, Space reconfiguration, renovation, and construction
- City of Everett, GC/CM Project Application
- City of San Diego, Profile of the CIP
- Bakersfield Municipal Code 3.20.060, Bidding
- California BSC, It's Your Building Department
- California DSA, Accessibility express terms
- Stairwell reentry door requirements