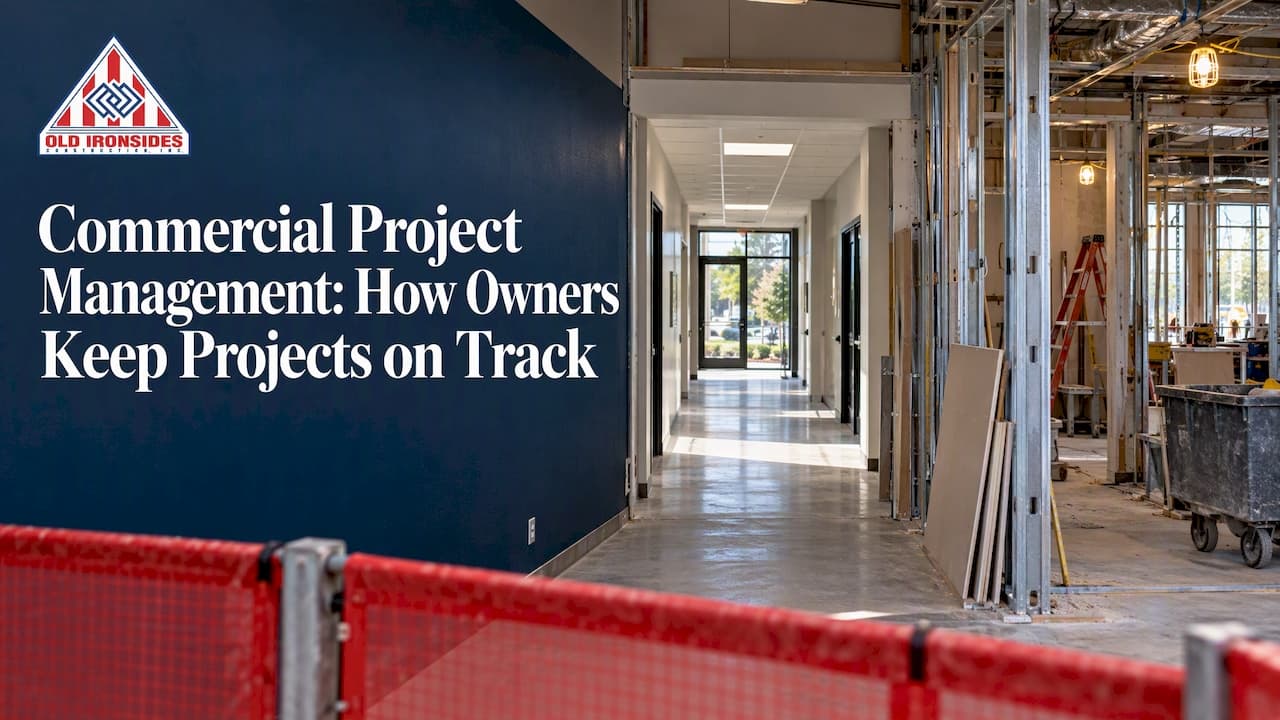
Commercial project management is the work of steering a building project from first idea to final handover: setting the scope, controlling cost and schedule, coordinating designers and trades, handling permits and inspections, and closing out cleanly. If you own a business, run a school district, manage property or oversee public facilities, the question is not only what a project manager does. It is who holds that responsibility on your job, and whether one team answers for the result. This guide explains the role, the stages, and the habits that keep renovations and tenant improvements on budget in Bakersfield and across California.
TL;DR
- A commercial project manager owns cost, schedule, risk, contracts and communication from planning through closeout.
- Most overruns start before construction: unclear scope, late design decisions and unreviewed permit requirements.
- Work in an occupied building needs phasing, protected exit routes and a communication plan from day one.
- Under design-build, design, engineering and construction answer to one team, so there is one party to hold accountable.
- In California, each building or structure needs a permit, and requirements vary by city and county, so confirm with the local building department early.
Table of Contents
- What commercial project management actually covers
- Where renovation projects really go wrong
- Planning a commercial renovation, step by step
- Tenant improvement project management
- Managing work in an occupied building
- Controlling budget and change orders
- Examples of commercial construction and renovation projects
- Our perspective
- How Old Ironsides manages your project
- FAQ
- Sources
What commercial project management actually covers
The job title sounds corporate, but the substance is practical. One industry guide describes construction management as supporting a project from planning and design through execution and closeout, including budgeting, scheduling and compliance, while working with architects, engineers and owners to develop specifications. Another describes the commercial project manager as the person responsible for financial results through oversight of contracts, costs, construction risk and timelines.
In day-to-day terms, that breaks down into six responsibilities:
- Budget. Set the budget with the owner, track committed and actual costs, and report variances early.
- Schedule. Build a milestone schedule that includes design review, permit review, long-lead materials and inspections, not only construction days.
- Contracts and changes. Manage the contract, review and approve variations, and keep a record of every change and why it happened.
- Risk. Keep a risk register: unknown existing conditions, supply delays, permit comments, tenant or occupant conflicts.
- Coordination. Align owner, designers, trades, inspectors and, in occupied buildings, the people who still work there.
- Closeout. Punch list, inspections, documentation, warranties and handover.
The same guide lists these duties as setting and managing budgets, approving contract variations, tracking milestones, maintaining a risk register and coordinating stakeholders against agreed KPIs. Nothing exotic. The skill is doing all six at once without letting any slide.
Owner's representative, construction manager or contractor-led?
There are three common ways to get this function:
| Model | Who manages | Where it fits | Watch for |
|---|---|---|---|
| Owner's representative | An independent advisor on your side of the table | Large or complex programs, owners without in-house facilities staff | Another party in the chain; design and construction still answered for separately |
| Construction manager | A firm managing trades, often for a fee on top of trade costs | Projects where design is separate from construction | Gaps between the designer's drawings and the builder's pricing |
| Design-build contractor | One team that designs, engineers and builds | Remodels, tenant improvements, public facilities with firm schedules | Choose a team that self-performs core work so schedule control is real |
Neither model is wrong. The right one depends on how much risk you want to carry and how much time your staff can give. For most small and mid-size commercial renovations, a single accountable team removes the most handoffs.
Where renovation projects really go wrong
Owners tend to think of project management as something that happens on site. In practice, the decisions that set the outcome come earlier.
Scope that is described but not defined. "Update the second floor" means different things to an owner, a designer and a mechanical trade. The scope needs drawings, a finish schedule and a list of exclusions.
Design that runs behind the schedule. When drawings are released in pieces, trades order materials on partial information, and changes follow.
Permits treated as paperwork. Review comments can change the design. Plan for them.
Unknown existing conditions. Older buildings hide things behind walls and above ceilings. A feasibility study and a site investigation before pricing cost far less than discovering them mid-construction.

Subcontractor handoffs. Every time a trade waits on another trade that waits on the general contractor, days disappear. Crews that self-perform core work remove many of those waits.
Planning a commercial renovation, step by step
The U.S. General Services Administration's guidance on space renovation advises defining performance goals early, assembling a collaborative design team and engaging the occupants about their needs. That fits private owners as well as agencies. Here is a sequence that puts it to work.
1. Define goals and constraints
Write down what the space must do after the project: headcount, workflow, equipment loads, accessibility, energy targets. Then list the constraints: the budget ceiling, the date you cannot miss (a school year, a lease expiry, a seasonal peak), and the operations that cannot stop.
2. Test feasibility and budget
Before full design, get a feasibility study and a budget range. This is where you learn whether the building's structure, electrical service or fire systems will support the plan. If the numbers do not work, you find out while changing course is still cheap. Our own Budgeting & Estimating and Feasibility Studies services exist for this stage.
3. Design with the builder at the table
When the contractor takes part in design, pricing and constructability questions get answered on paper, not in the field. That is the core logic of design-build delivery: design, engineering and construction under one accountable team, so a drawing change and its cost and schedule effect are discussed in the same room.
4. Submit permits with complete documents
In California, a separate permit is required for each building or structure before it is erected, altered, repaired, improved or converted, and requirements differ by city and county. In Bakersfield, the Building Division issues permits and provides plan check and inspection for commercial and industrial work. Its application notes that a separate permit and application is needed for each structure or tenant space, so a multi-tenant building may mean multiple applications.
Other California cities show what reviewers typically want to see. Sacramento's commercial remodel and tenant improvement checklist mentions possible planning approval, accessibility upgrades, electrical, fire, mechanical and plumbing documentation, and structural or geotechnical reports. Antioch's commercial permit checklist adds code analysis and identification of required special inspections. Use them as a preview of what a complete submittal looks like, then confirm the actual list with the jurisdiction where your building sits.

5. Build in phases, inspect as you go
Construction management is mostly sequencing: demolition, rough-in, inspections, close-in, finishes. Inspections are schedule events, not afterthoughts. A university facilities office states plainly that projects must be inspected during construction by a certified inspector and conform to approved drawings, specifications and applicable codes. Build those holds into the schedule so a failed or delayed inspection does not surprise anyone.
6. Close out properly
Closeout is where owners often lose leverage because the crew has moved on. Hold the final payment until the punch list is complete, as-built drawings and warranties are delivered, and systems are tested. The Department of Energy's building commissioning process runs through planning, investigation, implementation and hand-off, and the agency notes that commissioning helps cut emergency service calls and occupant comfort complaints.
If your renovation changes how air moves through the space, ask during design whether ventilation needs a fresh look. A piece on ventilation planning after a renovation explains why a tighter, upgraded building can need a new concept, which is a useful prompt for the mechanical conversation with your design team.
Tenant improvement project management
Tenant improvements add a second party: the landlord. A good manager tracks both the construction and the approvals chain between tenant, landlord and city.
Large landlords publish their processes. Seattle-Tacoma International Airport's tenant improvement manual walks tenants through concept approval, technical design review, permitting and a final punch-list and inspection. The Port Authority of New York & New Jersey runs a Tenant Construction and Alteration Process to confirm code conformance and alignment with facility criteria. Your landlord in Bakersfield may be less formal, but the stages are the same.
For any tenant improvement, make sure management covers:
- Lease review: who pays for what, allowance terms, restoration obligations, required landlord approvals.
- Landlord design approval: a submittal date and a response window in the schedule.
- Utility and shell coordination: building systems, shutdowns, after-hours work rules, elevator and loading dock use.
- Move-in date control: the opening date is usually tied to rent, so work backward from it with float for inspections.
- Final approvals: certificate of occupancy or equivalent sign-off before you move staff or open to customers.
We walk through the owner side in more detail in our tenant improvement planning guide, and you can see how we deliver them on our tenant improvements page.
Managing work in an occupied building
Schools, offices, clinics, airports and retail stores rarely close for a renovation. That changes the management job.
Phase the work. GSA guidance for occupied renovations is to phase work to limit cross-contamination between construction and occupied areas. In practice that means dust barriers, separate routes for workers and materials, and noisy work scheduled around operating hours.
Protect egress and fire protection. Federal workplace rules under 29 CFR 1910.36(d)(2), as OSHA summarizes them, require employers to keep exit routes available during renovations in occupied facilities and to maintain existing fire protection or provide equivalent alternatives. Your manager should map exit routes for each phase before it starts.
Communicate on a rhythm. Regular meetings, shared documents and set protocols are what prevent mistakes and build trust among stakeholders. For an occupied site, add a short notice to occupants before each phase: what changes, where, and when.
Plan around the calendar. School districts have summer and breaks. Retailers have holiday peaks. We cover that tradeoff for stores in our guide to retail store renovation costs, phasing and permits, and warehouse operators can use the same thinking from our piece on warehouse space optimization.
Controlling budget and change orders
Change orders are not always a sign of failure. Some are owner-driven and worthwhile. The problem is unmanaged ones. Three habits keep them in check:
- Price changes before work starts. A written change with cost and schedule impact, approved before crews proceed.
- Hold a contingency and say what it is for. Typically for unknown conditions, not for upgrades you decide on later.
- Reduce what causes them. Complete design, an early look at existing conditions and in-house crews cut the usual sources: drawing gaps, field surprises and trade conflicts.
Examples of commercial construction and renovation projects
Owners often ask what falls under this label. Industry overviews group commercial work into types such as restaurants, medical, hospitality, office, retail and sports facilities, delivered as tenant improvements, ground-up builds or staged renovations. In our market, typical examples include:
- Office tenant improvements and reconfigured floor plates.
- Retail and restaurant remodels in occupied shopping centers.
- School and education facility upgrades, such as our Larry E. Reider Education Center 4th-floor tenant improvement.
- Industrial and warehouse layout changes.
- Public works for municipalities and districts.
Our perspective
We have found that most project management problems are really accountability problems. When the designer, engineer and builder sit in different companies, every disagreement becomes a negotiation about whose fault it is. When they sit under one team, the same disagreement is a scheduling conversation.
That is why we run design, engineering and construction together and self-perform core tasks with our own crews. Fewer subcontractor handoffs mean fewer waiting days and fewer changes. It also lets us phase work in live facilities, such as schools and airports, without asking the owner to shut down.
Our advice to any owner: ask every bidder who is accountable when the schedule slips, who does the work with their own hands, and how occupied areas are protected. The answers tell you more than the price does.
— Marcelo
How Old Ironsides manages your project
We are a Bakersfield commercial and industrial design-build contractor serving business owners, school districts, municipalities and property managers across the Central Valley. Our services cover feasibility studies, budgeting and estimating, blueprint and design, general contracting, tenant improvements, commercial remodels, public works and ground-up construction.
If you have a space to renovate or a facility to update, start with a conversation about scope and schedule. See our full list of services, or take a look at our commercial remodels and public works capabilities, then reach out through our main site.
FAQ
What does a commercial project manager do?
A commercial project manager is accountable for budget, schedule, contracts, risk and coordination from planning through closeout. They approve changes, track milestones, and keep owners, designers, trades and inspectors aligned. On a design-build job, this role sits within the same team that designs and builds.
How is managing a renovation different from new construction?
Renovations involve existing conditions you cannot fully see and, often, people still using the building. That raises the importance of early investigation, phasing and protected exit routes. Schedule and communication carry more weight than on an empty site.
What should tenant improvement project management include?
It should cover lease and allowance review, landlord design approvals, permits, construction coordination, inspections and move-in timing. The manager should also track approvals that sit outside the contractor's control, such as landlord and city reviews, because they often drive the date.
Do I need a permit for a commercial remodel in Bakersfield?
Most likely yes. California requires permits for altering, repairing or improving a building, and requirements vary by city and county. The City of Bakersfield Building Division issues commercial permits, so confirm your scope with them before work starts.
Sources
- Commercial Construction Management: Mastering the Basics, Procore
- Commercial Project Management: Guide for Capital Builds, Mastt
- 8 Types of Commercial Construction Projects, Mastt
- Space reconfiguration, renovation, and construction, GSA
- Operations & Maintenance Best Practices Guide, U.S. Department of Energy
- Fire Hazards, OSHA
- Do I need a building permit for my project?, CSLB
- Building Information Guides, City of Bakersfield
- Remodel and Tenant Improvement Submittal Checklist, City of Sacramento
- Commercial Permit Checklist, City of Antioch
- Building Permits, San Francisco State University
- Tenant Improvement Process Manual, Port of Seattle
- Tenant Construction and Alteration Process Manual, Port Authority of NY & NJ
- Ventilation planning after a renovation