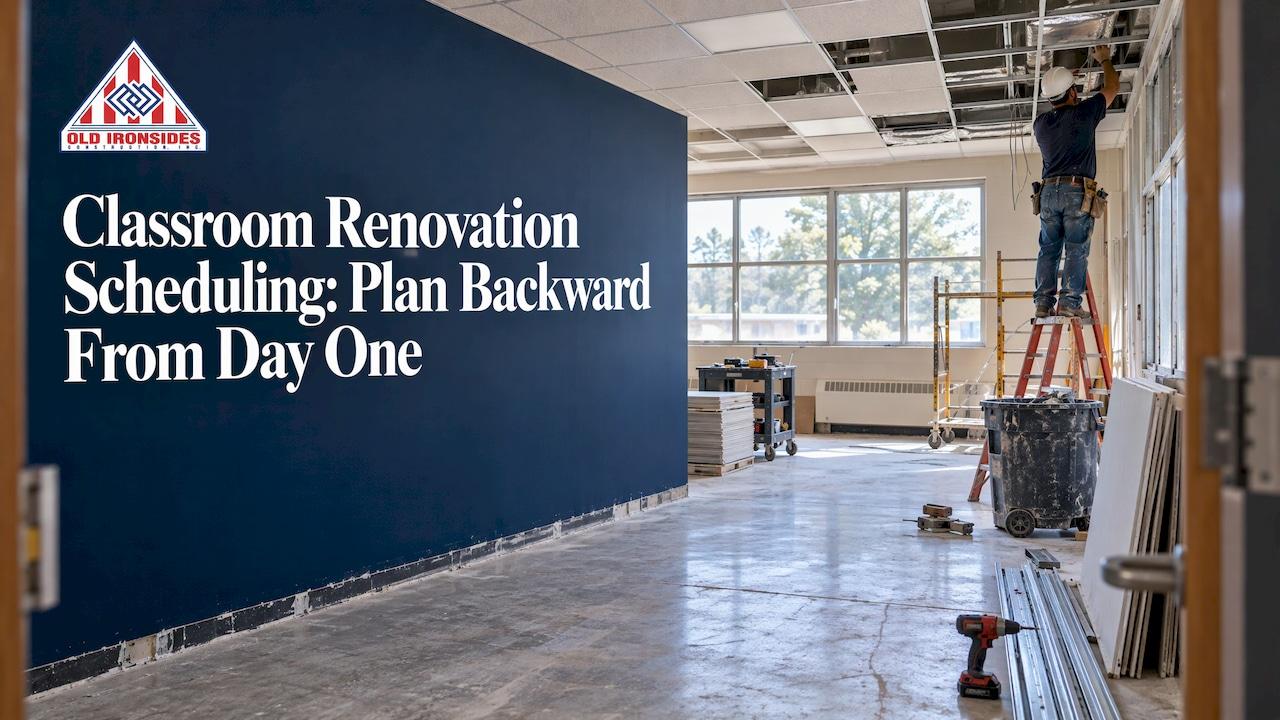
A classroom renovation schedule works when you start from the date students walk in and plan backward. Reserve time first for inspections, commissioning and cleaning. Then place construction, procurement, permits and design ahead of that. Put the heavy, disruptive work in the summer break, and keep everything done during the school year quiet and fenced off. Below is how we would build that schedule, step by step, for a school district, charter operator or private school.
Table of Contents
- Start with the date classrooms must be ready
- Match each type of work to the right part of the calendar
- Sequence the work room by room
- Order long-lead items and permits early
- Build safety and access into the schedule
- Schedule commissioning, punch list and handover
- Keep the schedule on track once work starts
- Our perspective: one accountable team protects the calendar
- Plan your classroom project with Old Ironsides
- FAQ
- Sources
Start with the date classrooms must be ready
The teaching calendar is the one fixed point in the project. A backward-planning sequence for K-12 capital projects runs from move-in and occupancy back through substantial completion, inspections and punch list, construction, long-lead procurement, contractor mobilization, permit approval, pricing, construction documents, design, scope and budget. Some steps can overlap, but many cannot without adding risk.
Two consequences follow:
- Summer does not stretch. If permits are not approved before school lets out, construction cannot start on time. Empty classrooms do not compress the schedule.
- The first day of school is not a simple finish milestone. A K-12 CPM scheduling guide argues that the schedule should show the chain that makes reopening possible: inspections, life-safety testing, mechanical startup, air balancing, controls, security, technology, furniture, cleaning, staff access and district acceptance. Planning in reverse makes the team reserve time for the activities that usually get squeezed at the end.
So the first working session should produce a list, not a Gantt chart: what must be true on the morning classrooms reopen, and who signs off on each item.
Match each type of work to the right part of the calendar
Not all renovation work belongs in the same window. A school district's energy-savings renovation webinar laid out a three-part split that works well for classroom projects too:
| Part of the calendar | Work that fits | Examples |
|---|---|---|
| Summer break | Heavy, disruptive work | Demolition, major system removal, new equipment installation |
| Weeks before the first bell | Start-up and commissioning | Equipment testing, controls commissioning, punch-out walks |
| During the school year | Light-touch finish work | Remaining punch-list items, lighting audits, as-built drawings |
The NEA's construction and renovation checklist adds a health reason for this split: potentially dangerous activities, such as work that produces pollutants, should be scheduled when school is not in session.
How much work fits in one summer?
Be honest about the window before you pick the scope. A refurbishment package of a defined size may fit in roughly 45 to 60 days, according to one school summer renovation planning guide's estimate, though that depends on assessment and procurement. If the scope is bigger than the window, phasing or trimming it is a planning decision to make before mobilization, not a recovery plan to improvise in July.
In practice that means counting weeks backward from the first teacher day, not the first student day. Staff need time to move furniture back, set up rooms and test technology.
Sequence the work room by room
When only part of a building is closed, the schedule becomes a sequence of area releases. A typical occupied-school sequence runs: release the area, protect adjacent spaces, selective demolition, rough-in, inspection, close-in, finishes, systems testing, final cleaning, district acceptance, furniture relocation, reoccupation, then release of the next area, as the CPM guide describes it. Each phase should end in a usable condition, not a vague "construction complete" activity.

That matters because delays travel. In the same guide, a seven-day slip in one wing can become a seven-day slip for the next wing before its phase has started, and so on down the line when there is little room to work in parallel.
Consider a build-first phasing approach
Sometimes the best schedule avoids temporary classrooms altogether. American School & University reports on a K-12 team that avoided portable classrooms by completing the new construction first, moving students into it, then renovating the vacated facilities. That removed the cost and logistics of temporary space. It will not suit every campus, but it is worth testing on any site with room for an addition.
Map what has to be cleared
The webinar team mentioned above built facility maps with administration, technology, maintenance and school resource officers, showing exactly which rooms had to be emptied before summer work. They also finalized contractor scope, mobilization order and site logistics before the first subcontractor set foot on campus. Do the same: put the room list, the move-out date and the person who owns each room on one page.
A presentation on phased, occupied K-12 modernizations adds practical advice: work closely with the principal and staff, communicate often, give staff ample time to prepare, maximize off-hours work, bring maintenance staff in early, plan MEP systems phasing, and build a year-round plan for school activities.
Order long-lead items and permits early
Most classroom schedules fail before demolition starts. The usual culprits are permits and deliveries.
- Permits and plan review. Public school projects typically need approved plans before work begins. One state's school construction manual, for example, requires review by a licensed plans examiner before a project starts and a final inspection plus fire clearance at the end. Confirm the equivalent steps and review times for your own agency and jurisdiction at the outset, and put each approval on the schedule as its own activity.
- Long-lead items. Identify them during design, confirm availability during pricing, and place orders as soon as contracts are executed, as the backward-planning guide recommends. Typical candidates are rooftop HVAC units, electrical gear, doors and hardware, and casework.
- Procurement as real logic. Show the full chain from submittal through review, comment resolution, purchase release, fabrication, shipping, delivery and installation, not a single bar labeled "long-lead materials".
Getting scope, permit documents, material lists and site logistics settled before the break begins is the real work of the spring. If your project needs drawings prepared for submission, building permit drawing services are one way to get documents ready ahead of the review queue.
Build safety and access into the schedule
Safety measures take time and space, so they belong in the schedule as activities, not as notes on a plan.
For work that continues while students are on campus, early discussions should settle acceptable noise, vibration, dust and air-quality thresholds, temporary entries and exits, and changes to parent and bus circulation. The High-Profile Monthly article on occupied schools recommends fencing, controlled entry points, a dedicated construction access that does not cross student routes, maintained emergency routes, solid barriers and sound-attenuating partitions, and a contractor safety liaison who coordinates daily with school administration and security.
The multi-campus webinar project above reported zero reportable safety incidents, using weekly toolbox talks, weekly site walks and audits, and physical separation of construction zones from occupied classrooms, hallways and playgrounds at all times.
If students or staff need temporary space, the NEA checklist says it should be free of asbestos, lead, mold and toxic fumes, have working HVAC with at least a MERV 13 filter, hold 68 to 78°F and 40 to 60 percent humidity, and sit as far from construction as possible.

Build in contingency
At one high school where new construction rose within fifteen feet of occupied space, the team relied on buffer zones, scheduled disruptive work for school breaks, and built-in contingency weeks, according to the same High-Profile Monthly report. The article also advises contract language that requires phasing submittals (logistics plans, fencing layouts, abatement strategies) before mobilization, plus change-order protocols for unforeseen conditions.
Hidden conditions are the main reason to hold contingency. In one middle school library renovation, demolition uncovered outdated electrical infrastructure and forced an immediate resequencing. A pre-construction survey of existing conditions shortens that surprise list. It will not empty it, so keep float at the end of every phase, not just at the end of the job.
Schedule commissioning, punch list and handover
This is the part most often cut. Give it real weeks.
- Roughly two months out: hold a closeout meeting with everyone involved in opening the room. One large urban district's closeout specification calls for this about two months before completion, covering training, maintenance materials, keying, transfer of utilities and insurance responsibility, a punch-list walkthrough and district work that depends on the contractor.
- After each phase turnover: commission systems right away so classrooms are fully operational before anyone moves in, per the High-Profile Monthly report.
- Test in real operating modes. A practical commissioning guide for school districts stresses that commissioning is more than a vendor startup or one day of functional testing at the end.
- Flush and ventilate. The NEA checklist says renovated areas should be flushed out for 14 days before occupancy, and outdoor air supply increased for the first 60 days of occupancy.
- Final readiness walk. One district maintenance sequence ends with commissioning and readiness work: a fire and life-safety walk, a custodial deep clean, classroom setup checks and a sign-off by the facilities director before teachers return.
Note that the flush-out and ventilation period means the "finished" date for construction is earlier than the "ready" date for students. Schedule them as separate milestones.
Keep the schedule on track once work starts
Monitoring is cheap compared with recovery. The NEA checklist suggests getting timetables for before, during and after each major step, requesting weekly updates, reviewing monitoring reports as they arrive so work changes can be requested before occupants are affected, and setting up a formal way for staff, parents and students to report problems.
The High-Profile Monthly report recommends a project committee, weekly coordination meetings and regular plain-language updates for the school community. Predictable communication reduces surprises and builds trust.
A simple weekly routine is enough:
- Compare actual progress with the baseline for the current phase.
- Check long-lead deliveries against need-by dates.
- Review open inspections and approvals.
- Confirm which rooms are released next and who has cleared them.
- Decide any recovery action early. Recovery usually needs district approval, such as extra swing space, revised access or resequencing.
Our perspective: one accountable team protects the calendar
Most of the school schedules we see slip for the same reason: design, engineering and construction were run by separate parties, and nobody owned the date students return. When a drawing question waits on one firm, a field condition on another and a trade delay on a third, the summer is gone before anyone agrees whose problem it is.
That is why we run design-build, with design, engineering and construction under one accountable team. Our crews self-perform the core work, so we are not waiting on a subcontractor's availability to keep a phase moving. Fewer handoffs mean fewer changes and fewer surprises.
We also plan for the building to stay in use. Phasing around live operations is how we approach occupied spaces such as schools and airports: release an area, finish it to a usable condition, hand it back, then move on. We write that sequence with the school's facilities staff before mobilizing, not after.
Our advice to any district: decide your ready date first, bring your contractor in while the scope is still flexible, and let the schedule drive the design choices, not the other way around.
Marcelo
Plan your classroom project with Old Ironsides
We are a Bakersfield commercial and industrial contractor offering design-build, tenant improvements, commercial remodels and public works for school districts, municipalities and business owners in the Central Valley. See how we converted space for a district in our Norris Middle School classroom-to-office project, or read about our public works work.

If you have a ready date and a scope in mind, talk to us about a design-build schedule built backward from the day your classrooms reopen.
FAQ
When should we start planning a summer classroom renovation?
Start as soon as the scope and budget are confirmed, working backward from the date classrooms must be ready. Design, permit approval, pricing and long-lead orders all have to finish before summer begins, because the break does not stretch if approvals run late. Many districts begin the prior fall or winter.
Can classrooms be renovated while school is in session?
Yes, with phasing. Work is split into areas, each separated by fencing or barriers, with controlled access and sound and dust control. The noisiest or most hazardous tasks are saved for breaks. Each area is finished to a usable condition before the next is released.
What delays classroom renovations most often?
Late permit approvals, long-lead equipment, hidden conditions found during demolition and compressed commissioning at the end. A delay in one phase can carry into every later phase. Early ordering, a pre-construction survey and contingency time between phases reduce the risk.
How long before reopening should the work be finished?
Leave time for commissioning, punch-list work, cleaning and furniture setup. The NEA checklist recommends flushing renovated areas for 14 days before occupancy, so construction should finish well ahead of the first student day.
Sources
- Summer is Fixed: Backward Planning for a K-12 Capital Project
- School Starts on Monday: A CPM Scheduling Playbook for K-12
- Executing a GESC & Major Renovation
- Construction and Renovation Checklist, NEA
- Planning a School Summer Renovation
- How strategic construction phasing can reduce disruption during school renovations
- Phased, Occupied K-12 School Modernizations
- School Construction Resource Manual
- Phased Renovation and Construction at an Occupied School
- McDowell Middle School Construction Scheduling
- Section 01 78 00 Closeout Submittals
- A Practical Commissioning Guide for School Districts
- K-12 Summer Maintenance Project Sequencing