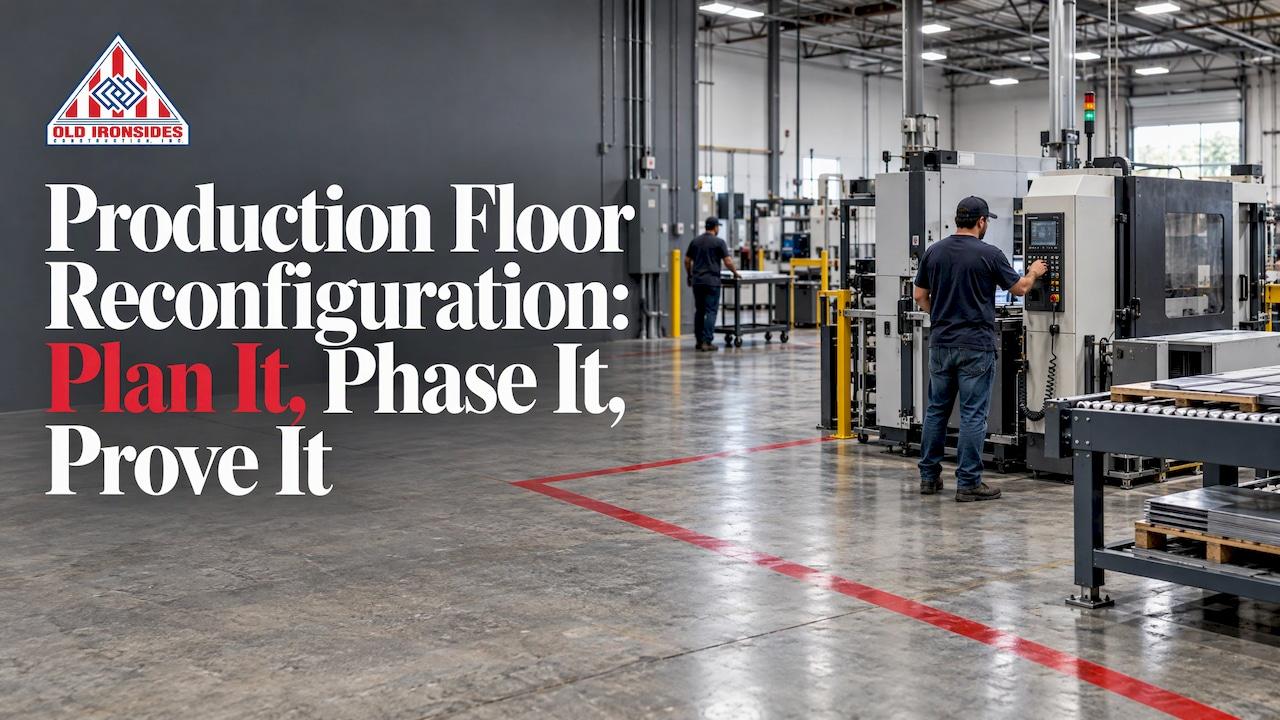
A production floor reconfiguration works when the layout, the building work and the production schedule are planned as one project, with each phase ending in a floor that still runs. That is the case for design-build: when one accountable team handles design, engineering and construction, the layout decisions and the construction sequence are made together. At Old Ironsides Construction in Bakersfield, we deliver design-build projects with self-performing crews and phased work in occupied facilities, so the plant keeps producing while the floor changes around it.
This guide is for owners and facility managers who have to decide what to move, what to build and in what order. It covers assessing the current floor, designing flow, placing machinery and utilities, phasing, budgeting, safety rules and proving the result.
Table of Contents
- Start with the problem, not the floor plan
- Design the flow, then test it against the building
- Place machinery and coordinate utilities from day one
- Reconfigure while the plant keeps running
- Budget and schedule for what moves
- Permits, fire and building rules
- Prove the new floor works
- Why we recommend design-build for a floor reconfiguration
- Talk to a team that builds around live operations
- FAQ
- Sources
Start with the problem, not the floor plan
Most reconfigurations begin with a symptom: congestion at a doorway, work-in-process piling up, a machine that is starved while the next one is overloaded. A 2021 review of facility-layout research lists these same effects of inefficient layouts: bottlenecks, congestion, poorly used space, excess work-in-process and idle or overloaded stations.
The National Institute of Standards and Technology (NIST) recommends a simple sequence for problem solving: define the problem, set a goal, understand current operations, find root causes, choose countermeasures, try a temporary fix where useful, then follow up. Applied to a floor, that means writing a goal in numbers before anyone draws a line. Examples: cut travel distance between two operations, add a line within the same footprint, or free a bay for a new product.

NIST also points to a value-stream view, which maps how material and information move, where capacity sits and which steps add value. It shows where the constraint is, and the constraint decides what you move first and what you protect.
What to capture before design starts
- Material routes, work-in-process locations, changeovers, scrap, rework and maintenance access, the items one industrial relocation guide says to map before a future layout is drawn.
- Available space, current and planned equipment, and the production flow you want, along with constraints and stakeholders, as layout-design guidance advises when setting formal goals and scope.
- The building itself: slab condition, column spacing, clear height, electrical service and what sits overhead. Equipment footprints on a drawing do not show these.
Design the flow, then test it against the building
A good layout shortens and straightens material flow. Invest Northern Ireland's plant-layout tutorial says good layouts reduce handling effort and travel, use floor space and labor efficiently, and adapt to changing conditions. It advises comparing alternatives on flow efficiency, handling cost, travel distance, space use, labor and flexibility, while keeping pathways and maintenance access workable.
A 2019 case study of layout redesign scored proposed layouts on the same kinds of measures: material-flow efficiency, handling cost, travel distance, assembly space and worker count. Copy the habit. Draw at least two options and score them on paper before any wall is touched.
Speed and space are not the whole objective. The layout-literature review argues that schedules, cost, flexibility and worker health and safety belong in the objectives too. A layout that saves ten feet of travel but forces a forklift through a blind corner is not an improvement.
Where the design and the building meet
This is where a separate designer and a separate builder lose time. A layout may need a wider door, a relocated column footing, a new slab section for heavy equipment or a mezzanine, and each of those changes the schedule and the budget. Under design-build, the same team prices those changes while the layout is still being drawn, so you see the construction cost of each option before you pick one. Our feasibility, budgeting and estimating services exist for that stage.
Place machinery and coordinate utilities from day one
Equipment placement and utility planning are one decision. Crow Engineering's utility-planning guidance says to verify electrical service capacity, compressed air pressure and flow, gravity drainage, space above the line for ducts, cable trays and piping, and safe access to valves, filters and panels. It also says routes must not interfere with cranes, conveyors, lighting or fire protection.

The same source warns that a route that works in plan view can fail in three dimensions, because plant ceilings are crowded with framing, lighting, sprinklers, trays, piping, ducts and cranes. It also recommends having maintenance staff review the layout, since they spot access problems that footprints and vendor drawings hide.
Checks that save rework
- Delivery route. Confirm large equipment can fit through doorways, corridors and openings along its path, and that cranes and forklifts can reach the set point within their load ratings and swing radius, as a constructability-review guide advises.
- Floor loading and clearances. The National Association of Construction... NAC's safety-by-design suggestions advise designing floor loadings for heavy temporary installation or maintenance equipment, leaving space for mechanical and electrical connections and keeping maintenance clearances.
- Aisles. OSHA's Materials Handling and Storage publication requires sufficient aisle clearance at loading docks, doorways and turns when materials move mechanically, passageways clear of obstructions and tripping hazards, and permanent aisles marked.
Handling heavy components during the install often calls for a lift on site. A telehandler is one example of equipment that balances efficiency with safety and adaptability when loads must be placed in tight bays.
Reconfigure while the plant keeps running
For most manufacturers, shutting down for months is not an option. Emboscale's brownfield method offers a workable logic for a running plant: survey what is really there, mark everything that cannot move, design around those fixed items, then break the move into phases small enough that a buffer covers each stoppage.
The rules that follow from it:
- Move the machine with the most slack first and the bottleneck last, or in a planned window.
- End every phase with a working plant. No phase should leave a line half connected.
- Build buffer stock ahead of each stoppage so downstream operations keep running.
- Write a lockout/tagout procedure for each move. OSHA's hazardous energy standard, 29 CFR 1910.147, covers servicing and maintenance where unexpected energization or release of stored energy could injure workers.
- Re-check aisles and guarding and run a short validation before the first production part.
Where construction fits the sequence
The production plan sets the windows; the construction plan has to fit inside them. Slab cuts, trenching for power and air, wall changes and dust control all need to be sequenced against shifts. Our crews self-perform core work, which removes the wait for subcontractors to show up on a date the production plan cannot move. Phased renovation in occupied facilities is how we work in schools and airports, and the same discipline applies on a plant floor. For more on sequencing, see our guides to manufacturing plant renovation and plant modernization construction.

Keeping unauthorized people out of a work zone beside live production matters as well. Our note on construction site access covers it, and our safety page describes how we approach it.
Budget and schedule for what moves
Reconfiguration budgets overrun when long-lead items and hidden conditions are ignored. A Chemical Processing article on estimating suggests a 30% factor on material estimates, 15% on labor rates, a 10% adder to labor hours, and contingencies of 20% at an early front-end loading stage (FEL-2) and 10% at a later one (FEL-3). It also cites average fabrication deliveries of 81 days against 65 before the pandemic, and recommends a 15 to 20% schedule buffer and pre-ordering long-lead materials during design. Treat these as planning ranges, not quotes. Your own project will be priced from drawings.
Categories to carry in the budget:
- Equipment relocation and rigging
- Electrical, compressed air and other utility changes
- Slab, structural and building modifications
- Permits and fees
- Design and engineering
- Lost or reduced production during stoppages, and temporary storage
A February 2026 expansion-financing guide lists equipment relocation, permits, professional services and working capital among budget categories. Fixed-fee contracting helps here: once design is settled, the price is set per project, and fewer changes mean fewer overruns.
Permits, fire and building rules
OSHA's general industry standards include hazardous-energy control, materials handling, powered industrial trucks, cranes, slings, machine guarding, fire protection and electrical safety. Each can be touched by a layout change.
Building and fire codes are set locally. Alterations generally must comply with the adopted building code, and a change in what a space is used for can trigger an occupancy review. One county's fire and building amendments show how a local rule can require occupancy-classification review for manufacturing in specified circumstances. In Bakersfield, confirm requirements with the city or county building department and fire authority before design is final. Having the permit path in the design team's scope keeps it from becoming a late surprise.
Prove the new floor works
A relocated line is not done when it is bolted down. The Industrial Relocation Guide says production capability requires commissioning against defined output and quality conditions, and that acceptance should rest on saleable output at rate, with throughput, yield, tolerances and sustained run time defined in advance.
Fluke's guide to moving a production line adds electrical checks: take voltage and current readings at panelboards while the existing line runs, compare them after the move, and verify that safety circuits and emergency stops work as specified, including warnings before conveyors start.
Track the goal you set at the start: travel distance, work-in-process, changeover time, units per shift. If you wrote the goal in numbers, the result is a comparison, not an opinion.
Why we recommend design-build for a floor reconfiguration
A reconfiguration fails at the handoffs: the layout is drawn by one party, priced by another and built by a third, and the production schedule is nobody's job. We put design, engineering and construction under one accountable team so that every layout option arrives with a construction cost and a sequence.
Our crews self-perform core work, so the schedule does not depend on subcontractors who have other priorities. We phase work around live operations, which is how we have approached occupied schools and airports. For a plant, the question we start with is not where the machines go, but what the floor must keep doing while they move.
Marcelo
Talk to a team that builds around live operations
Old Ironsides Construction handles design-build, commercial remodels, feasibility studies, budgeting and estimating, and general contracting for commercial and industrial owners in Bakersfield and California's Central Valley. If you are weighing a floor reconfiguration, the services page is the place to start a conversation about scope and phasing.

For related planning, see our guides to industrial building renovation and warehouse space optimization.
FAQ
How long does a production floor reconfiguration take?
It depends on how many lines move and how much building work is needed. Phasing is what sets the length: each phase must be small enough for buffer stock to cover the stoppage. Expect long-lead equipment and utilities to drive the schedule more than the move itself.
Can we keep producing during the work?
Yes, when the move is phased so each stage ends with a working plant. Move high-slack equipment first, the bottleneck last, and plan lockout/tagout for every move.
What should we do before hiring anyone?
Write a numeric goal, map material routes, work-in-process, changeovers and maintenance access, and list the fixed items that cannot move. That gives a design-build team what it needs to price real options.
How do we know the reconfiguration worked?
Compare saleable output at rate, yield and sustained run time against the targets you set before the move, and confirm safety circuits and emergency stops function as specified.
Sources
- NIST: A Lean Management Road Map
- Facility layout planning (Taylor & Francis, 2021)
- The Industrial Relocation Guide (2026)
- Factory layout design, Visual Components
- Plant Layout tutorial, Invest Northern Ireland
- Layout design for efficiency improvement and cost reduction (2019)
- Utility Planning for Plant Layout Design, Crow Engineering
- How to Perform a Constructability Review
- Safety by Design Suggestions
- OSHA: Materials Handling and Storage
- Telehandler onsite, TrueBrady
- Brownfield factory layout, Emboscale
- OSHA hazardous energy final rule
- Sensibly Estimate Project Time and Cost, Chemical Processing
- OSHA 1910 general industry standards
- Bexar County fire and building amendments
- Fluke: Moving a Production Line