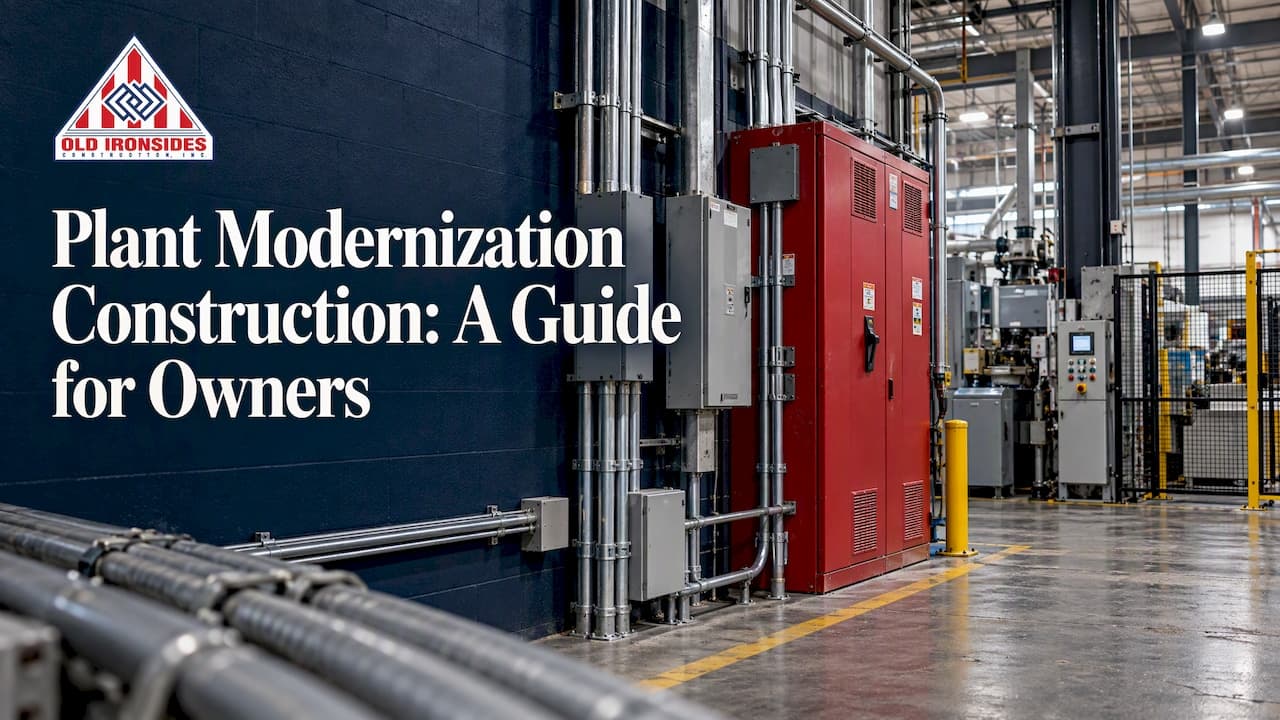
Plant modernization construction is the building, utility and infrastructure work that lets an existing plant run faster, safer and more efficiently without being torn down and rebuilt. The projects that go well share three habits: they start with a clear picture of the plant as it stands, they put design, engineering and construction under one accountable team, and they phase the work so production keeps running. This guide walks through each step for owners and facility managers in Bakersfield and the Central Valley.
TL;DR
- Start by documenting the plant's physical state, its connected systems and its real bottlenecks, then rank projects by return.
- Modernization is a roadmap covering people, process and technology, not a single rip-and-replace event.
- Budget in stages: rough estimates early, detailed estimates before funding is authorized, and early orders for long-lead equipment.
- Phase construction around live operations, with one integrated plan covering design, installation, commissioning and training.
- A design-build team with its own crews reduces handoffs, which is where most schedule and cost surprises start.
Table of Contents
- What plant modernization construction actually covers
- Assess the plant before you design anything
- Why design-build suits plant work
- Phasing construction around live production
- Budgeting and scheduling by stage gate
- Safety, codes and permits to check early
- Energy efficiency and long-term performance
- Our perspective
- Plan your plant project with us
- FAQ
- Sources
What plant modernization construction actually covers
Owners use the phrase for very different jobs. A food processor might need a new electrical service and a reworked floor plan. A machine shop might need new HVAC, lighting and a network that can carry production data. A distribution-heavy plant might need structural changes for new equipment loads.
In broad terms, modernization can reach infrastructure, industrial control and information systems, workforce and supply-chain considerations. Technologies named in Rockwell Automation's modernization guide include mobility and visualization, analytics, scalable computing, secure networks, and contemporary safety and cybersecurity. That guide also lists secure OT/IT network upgrades, real-time visibility, IIoT strategies and ERP integration.
Most of that has a construction footprint. Secure networks need conduit, cable pathways and enclosures. Real-time visibility needs power and mounting points at the machine. New equipment needs slabs, anchoring, utilities, ventilation and sometimes a modified building envelope. A phased approach to network and machine upgrades, with redundant plant connectivity, separate control and enterprise traffic, and structured cabling, is described in Revere Electric's modernization white paper. Each of those recommendations is a construction scope someone has to price, sequence and install inside a working building.
The typical building and utility items we see on a plant scope include:
- Electrical service, panels and distribution upgrades
- HVAC, ventilation and process cooling
- Lighting and controls
- Floor, slab and structural modifications for new equipment
- Office, break room and welfare space reconfigured to match a new production flow
- Cabling pathways and rooms for network and control equipment
Assess the plant before you design anything
The most expensive mistake is choosing a solution before you understand the problem. A good assessment answers three questions: what do we have, where does it hurt, and what would fixing it return?
Inventory the plant
For a plant with digital ambitions, a practical starting point is to check which machines are connected, which systems hold useful records, where the data gaps are, and what the facility's physical state is. The same source notes that 3D scanning can capture the building in a digital twin, which is handy when a contractor needs accurate dimensions for layouts and coordination.
Physical documentation matters just as much as data. Walk the building with your maintenance lead and a contractor. Note the electrical capacity left in existing panels, roof and ceiling heights, column spacing, floor condition, drainage, and anything that has been modified without drawings. Older plants almost always have undocumented changes.
Find the bottleneck
Not every old system is a priority. Bottleneck analysis is described as a structured, engineering-driven way to find the rate-limiting steps in a process and rank solutions by return. If a packaging line caps your output, a new lobby will not help, but a new power feed to that line might.
Compare reuse, refurbish and replace
For each candidate project, run a simple trade-off study. A formal trade-off study compares options against criteria you set in advance so the decision is impartial. Useful criteria include installed cost, downtime during installation, energy use, maintenance burden, space and future flexibility. Set the weights before you collect prices, so the lowest bid does not quietly rewrite your priorities.
Define the first use case
Pick one project with a clear pain point and write down the KPI and the return you expect. The same smart-factory guidance recommends prioritizing clear pain points and defining KPI and ROI targets for a first use case. A small, measurable first phase builds the case for the rest of the roadmap.
Why design-build suits plant work
Plant modernization has a coordination problem built in. The equipment dictates the utilities, the utilities dictate the building work, and the building work dictates the schedule. When the designer, the engineer and the builder are separate parties with separate contracts, every change becomes a negotiation.
In a design-build arrangement, one team is accountable for design, engineering and construction. Industrial design-build projects typically rely on a design integration manager to coordinate design and construction teams across phases, as described in a federal capital facilities handover guide. That role exists because someone has to own the seams between disciplines.
At Old Ironsides, we keep design, engineering and construction in-house, and our crews self-perform core work rather than handing it to a chain of subcontractors. The aim is fewer handoffs, fewer changes and tighter control of schedule and quality. If your plant also needs office or support space reworked, our tenant improvement and commercial remodel work can run under the same team and the same plan.
Phasing construction around live production
Shutting a plant down is rarely an option. The work has to happen around shifts, deliveries and customer commitments.
The principle in the smart-factory guidance is that new capabilities can be layered onto a running plant, and that a digital twin can support layout, upgrade and coordination work without pausing production. In practice, phasing usually follows a few rules:
- Divide the building into work zones. Each zone is isolated with temporary barriers, dust control and separate access so production in the next bay is not affected.
- Prepare off line. Fabricate, pre-assemble and stage materials outside the building so the time spent in the production area is short.
- Schedule tie-ins deliberately. Power, water, air and network cutovers are the riskiest moments. Plan them for planned downtime, weekends or low-demand windows, and rehearse them on paper first.
- Sequence noisy, dusty or vibration-heavy tasks for the shifts where they hurt least.
- Keep egress, fire protection and forklift routes clear at every step, and agree on that with your safety lead before mobilization.
The same logic applies in other occupied environments. Our airport renovation planning guide covers scope, phasing and contractor selection for a facility that cannot close, and our Meadows Field jet-bridge HVAC modernization is an example of upgrading building systems in a facility that keeps operating. For a broader look at owner decisions on older buildings, see our industrial building renovation planning guide.
One integrated plan
Phasing only works when everyone reads from the same schedule. Life Cycle Engineering recommends an integrated master plan linking plant, people, operations and maintenance activities to the engineering, procurement, construction and commissioning schedules, with training and checkpoint validation. The same paper notes that the plan helps transfer knowledge to plant staff, who should be trained to operate and maintain new equipment before the project team leaves.
That last point is easy to miss on a construction schedule. Build the training time into the plan, not after it.
Area Development's guidance makes a related argument: collaborative front-end planning, formal review gates and cooperation among plant, design, construction and equipment teams help align scope, cost and schedule and limit production disruption.
Budgeting and scheduling by stage gate
A single number at the start of a plant project is usually a guess. A better method is to estimate in stages as the design matures.
Industrial projects commonly use front-end loading (FEL) phase gates. According to the Design-Builder's Guide to Design Management, FEL-2 includes environmental permitting requirements and a Class 4 estimate, while FEL-3 develops a detailed Class 3 estimate before funding authorization. The same playbook advises identifying long-lead equipment early and coordinating procurement with the project schedule.
What that means for an owner:
| Stage | What you have | What to decide |
|---|---|---|
| Early study | Goals, plant assessment, options compared | Which projects go forward and in what order |
| FEL-2 | Concept design, permitting requirements, Class 4 estimate | Whether the scope fits the budget range |
| FEL-3 | Detailed design, Class 3 estimate | Funding authorization and procurement |
| Construction | Phased work plan, integrated schedule | Cutover windows, commissioning, training |
The factors that move cost and duration most are rarely the obvious ones. Equipment lead times, the condition of existing utilities, the number of tie-ins that need a shutdown, and how many changes arrive after design is frozen all show up on the schedule. Our own approach is to treat budgeting and estimating as part of the design-build process rather than a separate exercise. For a feel for how that conversation works locally, read our guide to a commercial construction estimate in Bakersfield.
Safety, codes and permits to check early
Three areas deserve attention before design is final.
Hazardous energy. Under 29 CFR 1910.147, general industry employers must have procedures to disable equipment and prevent the release of hazardous energy during servicing and maintenance. The standard excludes construction employment, so when a contractor's crew works in your plant, agree in writing on how your lockout procedures and the contractor's safety program fit together before anyone touches a panel or a machine. Your safety manager should lead that conversation.
Air and environmental permits. Permit rules vary by state and by local air district, and lead times can be long. As one example from another state, North Carolina's rules require air-permit applications at least 180 days before projected construction for certain sources and at least 90 days for others, according to its state implementation plan. That is not California law, but it shows why environmental permitting belongs in your earliest schedule. For a plant in Kern County, ask your local air district and the City or County building department which approvals your equipment and building changes trigger.
Building code and occupancy. Changes to electrical capacity, ventilation, fire protection or the use of an area typically need building department review. Confirm early whether your scope changes the occupancy classification, because that can reshape the design.

Energy efficiency and long-term performance
Modernization is the cheapest time to improve how the building uses energy. The U.S. General Services Administration's building energy guidance lists efficient HVAC, lighting and equipment, envelope improvements, controls, metering and commissioning among the measures that reduce energy use, along with energy modeling, ongoing monitoring and recommissioning for long-term performance.
On commissioning specifically, GSA describes it as verifying and documenting that systems such as HVAC, lighting and domestic water heating are designed, installed, tested, operated and maintained to meet the owner's requirements, and frames it as a way to save energy, reduce risk and improve value for operators. Put commissioning in the contract at the start so it is scheduled, not squeezed in at the end. Upgrades like building management systems and LED lighting can also cut energy use and operating costs.
Our perspective
Most plant projects we are asked about are not failing because of a bad idea. They struggle because the idea passes through too many hands. One firm draws it, another prices it, a third builds it, and the owner sits in the middle explaining the plant to each of them.
We built Old Ironsides around the opposite model. Design, engineering and construction sit under one accountable team, and our own crews handle the core work. When something in the field does not match the drawing, there is one conversation, not three, and the answer comes faster.
Our view is that modernization should be phased by default. Your plant exists to produce, so the construction plan should be built around your shifts, your deliveries and your downtime windows. We have done this in occupied schools and airports, where closing is not an option, and the same discipline applies to a working plant.
Start small if you need to. A feasibility study and an early estimate cost far less than a redesign halfway through construction, and they give you a roadmap you can fund in stages.
Marcelo
Plan your plant project with us
Old Ironsides Construction is a Bakersfield commercial and industrial design-build contractor. Our services run from feasibility studies, budgeting and estimating through blueprint and design, general contracting and ground-up construction, with phased renovations for facilities that stay in operation. If your plant needs building, utility or layout work, we can walk it with you and outline a phased approach.

See our full list of services, browse recent projects, or start the conversation on the Old Ironsides homepage.
FAQ
How do I decide which plant upgrades to do first?
Start with the bottleneck and the clearest pain point, not the oldest asset. Document the plant's physical state and systems, run a trade-off study on the options, and pick one first project with a defined KPI and expected return. Later phases can follow from what that first project teaches you.
Can a plant stay in production during construction?
Often it can, if the work is divided into zones, prepared off line, and tied in during planned downtime. It takes an integrated schedule that includes your operations and maintenance teams. Cutovers for power, utilities and networks need the most planning.
What is the difference between a Class 4 and a Class 3 estimate?
They are stages of estimate maturity. In industrial stage-gate planning, a Class 4 estimate comes with the early FEL-2 phase, and a more detailed Class 3 estimate is built in FEL-3 before funding is authorized. The later estimate rests on more complete design, so it is the one to fund against.
Why choose design-build for a plant modernization?
Because one team owns design, engineering and construction, questions and changes are resolved in one place. That supports tighter schedule and quality control, which matters when the building is still running. Our crews also self-perform core tasks, which reduces reliance on subcontractor timing.
What permits should I check first?
Confirm building department requirements and any air or environmental permits tied to new equipment or process changes. Lead times vary by jurisdiction, so include them in the earliest schedule. Your safety manager should also review how lockout procedures apply when contractors work in the plant.
Sources
- Smart Factory Digital Transformation for Existing Facilities
- Bottleneck analysis: Make more with what you have
- Reuse, Refurbish or Replace? How to select the right option for your plant expansion
- Achieving results with Smart Manufacturing (Rockwell Automation)
- The Modernization Continuum (Revere Electric)
- Capital facilities information handover guide, part 1
- Manufacturing capacity white paper (Life Cycle Engineering)
- Construction vs. Production: Tips for Constructing Capital Projects (Area Development)
- The Design-Builder's Guide to Design Management: A Playbook
- Control of Hazardous Energy Source (Lockout/Tagout), Final Rule (OSHA)
- North Carolina State Implementation Plan: Subchapter 2Q Air Quality Permits
- Building energy security and efficiency (GSA)
- Modernizing Manufacturing (Mantis Innovation)