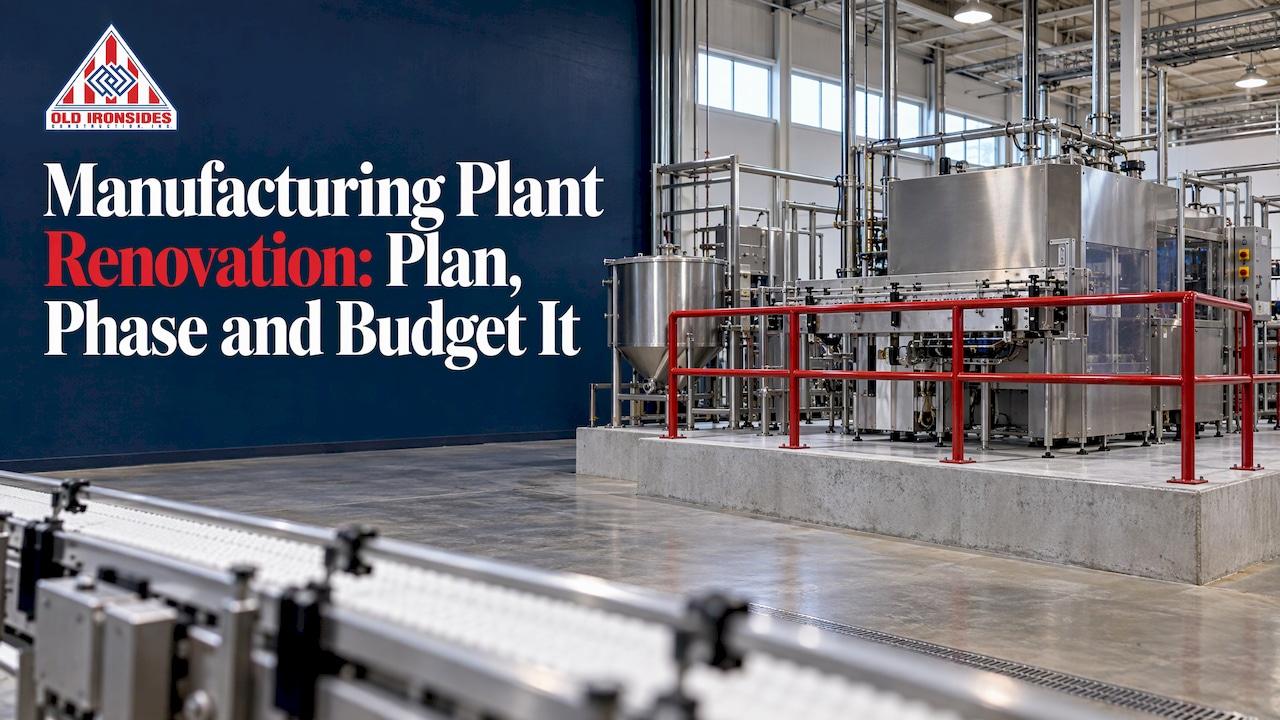
A manufacturing plant renovation succeeds or fails before anyone picks up a tool. The owners who finish on budget do four things early: they document the building's real condition, define the full scope, phase the work around production, and hire one accountable team for design and construction. This guide walks through each step, with the permits, safety rules and cost drivers that apply to a U.S. facility.
Table of Contents
- Start with what the building actually is
- Define the scope before you ask for a price
- Layout changes that pay back
- Phasing the work around production
- Permits, codes and worker safety
- What drives cost and schedule
- Managing the contractor and the finish
- Our perspective
- Renovating a plant in Bakersfield or the Central Valley
- FAQ
- Sources
Start with what the building actually is
Most plants have grown in layers. Equipment was added, walls were moved, and the drawings stayed in a cabinet. Renovation and revamp work is hard for exactly that reason. The Construction Industry Institute lists unforeseen site conditions and more difficult scope definition among the unique challenges of this type of project, along with higher scheduling intensity and the safety of workers who share the site with live operations.
A useful assessment has three parts:
- Field verification. Walk the building with a measuring tape, a scanner or both, and compare what you find to the as-builts. Harris Group's retrofit guidance names outdated as-built drawings and uncertain equipment condition as part of the information constraint on retrofits.
- Operations input. Ask the operators, maintenance leads and safety staff where product backs up, where forklifts and people cross paths, and which utilities run at their limit. The same Harris Group material lists lack of input from production and maintenance staff as a cause of retrofit overruns.
- Systems review. Check structure, floor slab, electrical capacity, compressed air, process water, drainage, fire protection and ventilation against what the new layout will demand.
Ventilation and cooling deserve their own line in that review, because heat, humidity and air quality shape both worker comfort and what the new equipment can tolerate. Plants with large floor areas often look at industrial ventilation and climate control options during this stage, so the building envelope and the air strategy are designed together rather than patched on later.
Define the scope before you ask for a price
The single most useful number in the research is not about concrete or steel. A 2024 study of 89 capital projects at 28 large food companies found that front-end planning quality, contractor performance and scope change frequency were the significant predictors of cost and schedule results, while project size, duration and delivery approach were not. In plain terms: how well you define the job and who builds it matter more than how big it is.
The same study found a mean cost overrun of 8.7% and a mean schedule overrun of 11.2% across those projects. Treat those as a reminder of what happens when planning is thin, not as a forecast for your plant.
A workable scope document covers:
- The production goal: more throughput, a new line, better flow, compliance, or all of these.
- What stays running, what stops, and for how long.
- Utilities, structure and envelope work needed to support the change, not only the equipment itself.
- Demolition, rigging, laydown areas and access routes.
- Commissioning and turnover requirements.
Count the hidden costs
A budget built on equipment price alone is incomplete. Engineering guidance on retrofit decisions warns that installation, demolition and structural modifications belong in the number. Harris Group adds that retrofits are notorious for exceeding budgets when there is no adequate contingency allowance. Carry a contingency line from day one and agree on how it is spent.

Layout changes that pay back
Renovation is your chance to fix flow, not just replace finishes. A documented example from the federal manufacturing extension program: a nearly 80,000-square-foot metal fabricator in South Carolina worked with its regional MEP center on a new floor plan aimed at less part travel, lower work in process and shorter lead times. The reported results included $100,000 in cost savings and 10 new jobs.
The practical lessons carry over to any plant:
- Map the path a part travels from receiving to shipping, and shorten it.
- Put high-traffic items such as tooling, hoses and consumables where they are used.
- Separate forklift and pedestrian routes.
- Leave room for the next line, not only the current one.
A kaizen case study from a manufacturer estimated a 19.6% output increase and more than a million feet of annual travel eliminated through material-flow changes. Results like these depend on the plant, but they show why layout belongs in the renovation scope and not as an afterthought.
Phasing the work around production
If the plant cannot stop, the schedule is the project. Brownfield work is different from greenfield work because lost production, incomplete records and live-facility interfaces magnify schedule and startup risk, according to a 2022 industry paper on complex outages.
A phasing plan that holds up usually follows this order:
- Rank systems by their effect on throughput, safety and quality. Do the work that protects those first.
- Break the building into zones. Renovate one line, bay or department at a time, with temporary partitions, dust control and separate construction entrances.
- Use planned downtime. Holidays, changeovers and scheduled maintenance windows are the safest times for tie-ins and shutdowns.
- Prepare a contingency workflow. Know where production moves if a zone is out longer than planned.
- Track milestones weekly. Each phase should teach the next one something.
Also plan for the human side. A food-plant renovation specialist interviewed by ProFood World said coordination, communication, planning and a willingness to work nights and weekends all matter in plant work, and that equipment lead times stretching from six to twelve months disrupt renovation schedules. Order long-lead items as soon as the scope is fixed.
We have written more on this in our guides to industrial building renovation and plant modernization construction.
Permits, codes and worker safety
Requirements differ by city and county, so start with your local building department. To see what a typical industrial alteration permit asks for, look at the City of St. Charles, Illinois, which lists locally adopted building, mechanical, fire and electrical codes and required inspections such as rough electrical, firestopping, mechanical and final, with at least 24 hours' notice. Your jurisdiction will have its own adopted editions and forms. In California, your contractor should confirm them with the local building department and fire authority before design is finalized.
Larger cities add layers. New York City's Department of Buildings, for one, requires that special and progress inspections are identified before approval. Ask early whether your project triggers third-party inspection.
Hazardous energy
Work on or near operating equipment brings lockout/tagout into play. OSHA has clarified that 29 CFR 1910.147 covers general-industry servicing and maintenance, while construction activities follow the applicable provisions of Part 1926. In practice, your plant's program and the contractor's safety plan must agree on who isolates energy, who verifies it and who removes locks. A university OSHA overview notes that equipment which undergoes major renovation or modification must have lockable energy-isolating devices, and that energy-control procedures cover shutdown, isolation, stored-energy control and verification.

If you are unsure which standard governs a particular task, ask your safety officer or an OSHA-authorized consultant before work starts.
Asbestos and chemicals
Older plants may contain asbestos on equipment, structures or piping. Retrofit guidance recommends an early survey of every area where it could be found, plus a chemical audit and code evaluation where flammable or hazardous materials are used, because missing these can hit cost and schedule hard. Do both before design is final, and involve your fire marshal on chemical storage.
What drives cost and schedule
The Construction Industry Institute reports that roughly 30 percent of capital project expenditures go to renovation and revamp work, and that cost and schedule are shaped by shutdown interfaces, coordination demands and operational constraints. Boiled down for a plant owner, the main drivers are:
| Driver | What it does | How to manage it |
|---|---|---|
| Unknown existing conditions | Change orders, rework | Field survey and drawings check before pricing |
| Narrow shutdown windows | Overtime, compressed sequences | Phase by zone, pre-fabricate where possible |
| Equipment lead times | Idle crews, late startup | Order long-lead items at scope freeze |
| Scope changes mid-project | Cost and schedule growth | Front-end planning, change-approval rules |
| Space and access | Slow material handling | Plan laydown, rigging and routes in advance |
| Safety interfaces | Stoppages, delays | Joint safety plan with plant operations |
No published price list can stand in for a quote, because every plant differs. We do not publish prices for these services, so ask for a written estimate built from your scope and a site walk.
Managing the contractor and the finish
Choose the team early. Outage-planning guidance recommends engaging contractors early, defining roles, keeping a risk register and a critical-path schedule, and including commissioning and startup in the integrated schedule. The same paper notes that incomplete drawings demand unusually close coordination between operations, maintenance and the crafts.
The delivery method matters too. In the 2024 food-plant study, projects that used integrated project management approaches showed strong positive correlations with achieving safety, efficiency and modernization goals. That is the logic behind design-build: one team answers for design, engineering and construction, so a conflict between drawing and field is resolved inside the team instead of between parties.
Before signing, make sure the agreement spells out:
- Who owns each phase and its milestone dates.
- How change requests are priced and approved.
- Who coordinates utility shutdowns and tie-ins.
- What commissioning, training and documentation you receive at turnover.
For more on keeping an owner's side of the project organized, see our guide to commercial project management.
Our perspective
Plant owners usually come to us with a production problem, not a construction problem. They need more capacity, a safer floor or a cleaner flow, and they cannot afford to stop making product while it happens.
We believe the answer is one accountable team. Our design-build approach brings design, engineering and construction together, so the people who draw the phasing plan are the people who have to live with it. Our self-performing crews handle core work themselves, which is designed to remove the subcontractor hand-offs that so often cause delays, changes and cost overruns.
We also treat occupied space as a normal condition, not an exception. We phase renovations in live facilities such as schools and airports, and the same discipline applies to a working plant: define zones, protect operations, keep the schedule honest. Our advice is simple. Spend the time up front on scope, drawings and sequence, and the field work gets quieter.
Marcelo
Renovating a plant in Bakersfield or the Central Valley
Old Ironsides Construction is a Bakersfield commercial and industrial contractor working across California's Central Valley. Our design-build service combines feasibility studies, budgeting and estimating, blueprint and design, and construction under one team, with phased work planned around live operations.

If you are weighing a plant renovation, tell us what has to keep running and we will help you shape the scope and sequence. See the full list of commercial and industrial services, or read how we approach site safety.
FAQ
How long does a manufacturing plant renovation take?
It depends on scope, equipment lead times and how many shutdown windows you have. Long-lead equipment, which can stretch from six to twelve months according to ProFood World reporting, often sets the critical path. A written schedule from your contractor, built after a site walk, is the only reliable answer.
Can a plant keep operating during renovation?
Often yes, when the work is phased by zone, tie-ins are placed in planned downtime and construction areas are separated from production. Safety planning must cover hazardous-energy control and traffic between the two. Your contractor and plant safety lead should agree on this plan before work begins.
Do I need a permit to renovate an industrial building?
Usually yes. Alterations normally require a building permit and inspections, and local codes vary. Your city or county building department and fire authority are the source for the editions and forms that apply to your site.
What should I check before hiring a contractor?
Look for experience with occupied, live facilities, a clear phasing method, a written safety plan, and a single point of accountability for design and construction. Ask how change orders are handled and what documents you receive at turnover.
Sources
- Front End Planning for Renovation and Revamp Projects, Construction Industry Institute
- Managing Retrofits, Harris Group
- Reuse, Refurbish or Replace? BBA Consultants
- Building Safe, Efficient, and Modern Food Factories, IJMSRT
- Sargent Metal Fabricators case study, NIST MEP
- Kaizen Event Case Study
- Best Practices for Planning and Executing Complex Brownfield Outages, AIST
- Overcoming the challenges of a food processing plant remodel, ProFood World
- Industrial-Commercial Alteration or Repair 2025, City of St. Charles
- Manufacturing project requirements, NYC Department of Buildings
- OSHA lockout/tagout applicability interpretation
- An Overview of OSHA's Lockout/Tagout Standard, Georgia Tech
- Climatización de centros de producción y fábricas