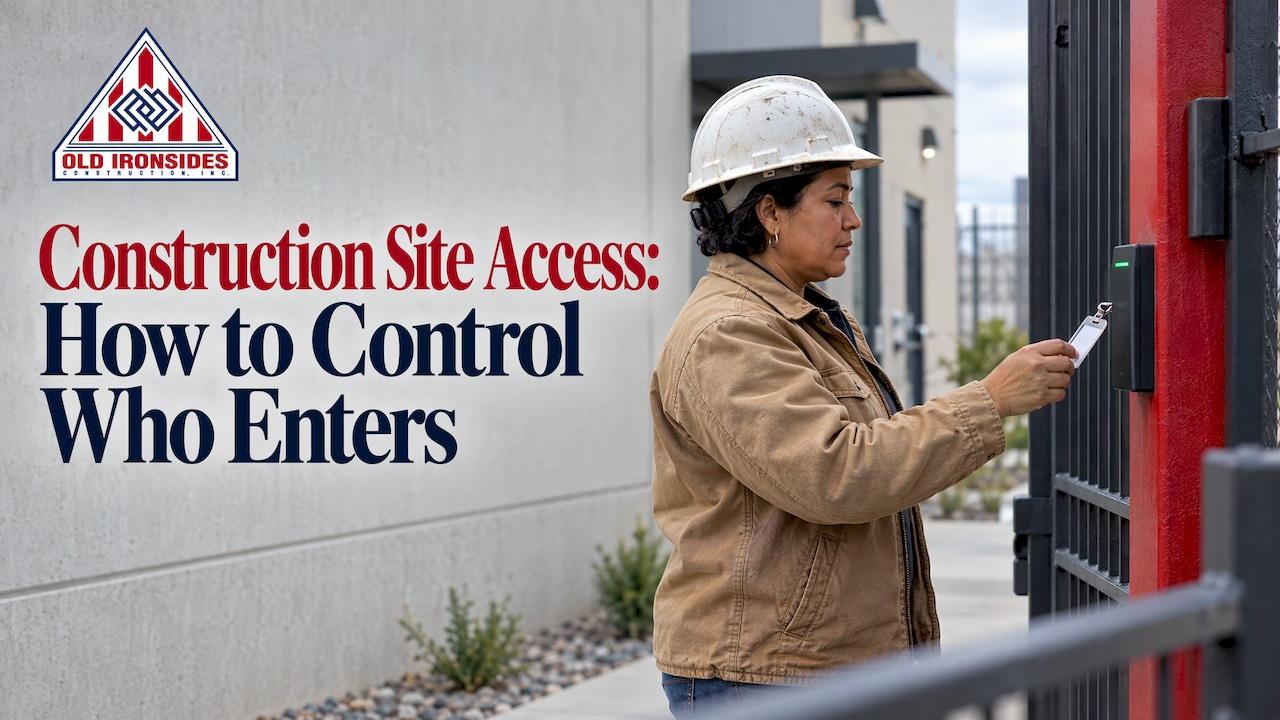
Construction site access means deciding who may enter a jobsite, through which gate, at what time and into which areas, then proving it with a record. Done well, it combines physical control (fencing, gated entries, a staffed or locked checkpoint) with a digital or written list of who is cleared to be there. It also keeps every exit free to use from the inside. This guide covers the setup step by step, with the OSHA rules that apply and the extra planning that occupied buildings need.
Table of Contents
- What construction site access control covers
- Why unmanaged access is expensive
- Step 1: Walk the perimeter and choose your entry points
- Step 2: Secure the perimeter
- Step 3: Set up worker and contractor check-in
- Step 4: Manage deliveries and vehicle traffic
- Step 5: Keep visitors safe
- Controlled access zones inside the site
- Do not lock people in: egress rules
- Access when the building stays occupied
- Our perspective
- Planning a project in Bakersfield or the Central Valley
- FAQ
- Sources
What construction site access control covers
Access control is the set of hardware, software and protocols that determines who can enter a jobsite, when, and which areas they can reach. For a general contractor it does three jobs at once: security, compliance and verified time records that feed payroll and cost systems.
It works in two layers. The physical layer is the turnstile, gate or staffed entry point. The digital layer is the access list and the credential permissions behind it. Relying on badges or lists alone leaves gaps. The two layers together are what make the system hold up.
A complete setup answers three questions, according to one jobsite technology guide:
- Who is allowed on site today (enrolled, oriented, credentialed and assigned).
- Who actually entered, with a time and a gate.
- Who is still on site, as a live headcount that stays accurate after people leave.
The third answer matters most in an emergency, because an evacuation roll call depends on it.
Why unmanaged access is expensive
The cost shows up in four places: safety, theft, insurance and legal exposure.
Safety. Construction recorded 1,034 workplace fatalities in 2024, more than any other private-industry sector. A safety plan depends on knowing who is present, whether employees, contractors, visitors or inspectors, especially during a fire or evacuation.
Theft. One industry estimate puts US losses to equipment and materials theft at about $1 billion a year. Fewer entrances and a record of who came through make it harder for a loss to go unnoticed.
Insurance. A general liability policy assumes the contractor controls access to work areas. If people were walking through an active zone without signing in, wearing PPE or attending orientation, a claim may be contested.
Legal exposure. Under the attractive nuisance doctrine, recognized in some form by most states, a property owner can be liable for injuries to child trespassers. Open excavations, scaffolding and heavy equipment fit that test closely. OSHA penalties also apply: as of January 2025, a serious violation carries up to $16,550 per instance, adjusted annually for inflation.

Step 1: Walk the perimeter and choose your entry points
Start with a walk of the whole site. The superintendent should identify every possible entry point: vehicle gates, pedestrian gates, loading zones, stair towers, elevators, temporary corridors and routes through occupied areas. Then decide which are active, who may use them and when.
Two principles guide the choice:
- Keep entrances to a minimum. Fewer points are harder to breach and easier to manage. Place them where they are visible from an adjacent street.
- Publish operating hours. When working hours are set and communicated, it is easier to spot someone who should not be there.
Every morning, confirm which gates are approved for the day, check that signs direct workers, visitors and deliveries to the right entrance, and verify the locks and barriers work. A toolbox talk on access control points frames this as a short pre-shift routine.
Step 2: Secure the perimeter
A typical perimeter plan, drawn from insurer security checklists, includes:
- Fencing around the site, with gates wherever practical
- Vehicle and pedestrian gates secured during and after working hours
- No Trespassing signs posted at access points, in line with local laws
- Visitor and vendor sign-in and sign-out logs
- A written site security plan with a named person responsible
Use padlocks designed to resist cutting on gates and storage containers. Fence height and type are not set by a single federal rule. They usually come from the project owner, the site safety plan or local permit conditions, so confirm them early with the owner and the city or county.
People defeat good gates by habit. One contractor handbook tells workers not to tailgate through entry points or prop open doors and gates without coordination with the project manager. Put that rule in your orientation.
Step 3: Set up worker and contractor check-in
Pedestrian access should be controlled in proportion to the site. Police security guidance describes the range: on smaller sites, a signing-in book and a locked door may do. Larger sites can use guards with a sign-in system or electronic access such as PIN codes, fobs or cards.
Whatever you choose, the basics are the same:
- Verify identity and orientation before issuing a badge.
- Require visible badges, with photo ID carried. One owner's contractor handbook requires a valid photo ID and a badge displayed on the upper body, with badges returned at the end of the day.
- Tie each entry to a person, a time and a gate.
- Keep a live headcount so the number is right when an emergency happens.
The three types of access control systems
When people ask about the three main types of access control, they usually mean the standard security models: discretionary access control, role-based access control and mandatory access control. Discretionary control lets an owner decide who gets in. Role-based control grants access by job role. Mandatory control applies centrally set rules and is the strictest.

On a jobsite, role-based thinking is the most practical. A concrete finisher, an electrician and an inspector each need different zones on different days. Build the access list around roles and assigned areas, and the badge reader or sign-in sheet simply enforces it.
Step 4: Manage deliveries and vehicle traffic
Gates are where people and machines meet. OSHA's guidance on runovers and backovers recommends an Internal Traffic Control Plan that plots where workers on foot will be, which equipment operates in the area and the path vehicles take. It also says to control points of access and egress and avoid backing maneuvers where possible.
British HSE guidance adds a useful design idea: separate pedestrian and vehicle gateways, give pedestrians a firm, level, well-drained walkway on a direct route, and put barriers between the roadway and the walkway. The rule is British, but the layout logic works on any US site.
Unplanned deliveries are a common cause of gate congestion. Scheduling them against a gate calendar helps, and a construction management platform with centralized scheduling can keep deliveries, crews and compliance paperwork in one place.
Step 5: Keep visitors safe
Visitors are the people most likely to wander. A sound visitor policy has four parts:
- Sign-in and orientation. Visitors follow sign-in, orientation and PPE rules.
- A defined route. They walk a marked path instead of finding their own way.
- An escort. They stay with a escort in active areas, per jobsite access guidance.
- A reason to be there. One university's construction access policy requires visitors to report to the project field office and denies access to anyone without justifiable business on the site.
Controlled access zones inside the site
A controlled access zone is an area within the site where entry is limited to the people doing a specific, hazardous task. OSHA defines two you will meet most often.
- Masonry walls. A limited access zone must be set up before wall construction starts. It equals the wall height plus four feet and is restricted to employees actively building the wall.
- Leading edges. Fall protection is required at 6 feet or more above a lower level. Where a controlled access zone already exists for the leading edge, a control line may replace a guardrail on the edge parallel to it for other employees.
Mark zones with barriers and signage, and add them to the access list so badges reflect who may enter each one.
Do not lock people in: egress rules
Access control must never trap anyone. OSHA's egress standard requires exits that provide free and unobstructed egress from all parts of a building or structure at all times when it is occupied. No lock or fastening may prevent escape from the inside. In practice, a turnstile, badge reader or locked gate that could delay an evacuation needs panic hardware or a free-exit mechanism that opens from the inside without credentials.
For underground work, 29 CFR 1926.800 requires safe means of access and egress to all work stations, control of access to openings, and a check-in and check-out procedure so above-ground personnel can count the people below in an emergency.
Access when the building stays occupied
A fenced vacant lot is the easy case. A school, an airport terminal, an office or a plant that keeps operating is harder, because construction traffic and the public share corridors, doors and elevators. The access plan has to cover separate construction entrances, protected routes for occupants, phased work areas and after-hours rules.
This is where the contractor's structure matters. When design, engineering and construction sit under one accountable team, access and phasing are settled in planning rather than discovered on site. For more on live-facility work, see our guides on airport renovation planning, office renovation downtime and plant modernization. Our safety page explains how we approach jobsite safety.
Our perspective
Most access problems we see are planning problems. A gate fails because nobody decided who owns it, when deliveries arrive or how a teacher, a tenant or a passenger gets around the work. Fixing that on day one costs far less than fixing it in week six.
That is why we favor design-build for occupied facilities. When design, engineering and construction answer to one team, the phasing plan, the construction entrance, the protected routes and the schedule are built together. Our self-performing crews handle core work themselves, so the people who set the access rules are the people on the ground enforcing them, with fewer handoffs to subcontractors who never saw the plan.
Our advice to owners and property managers: ask for a written access and phasing plan before the contract is signed, and expect the contractor to walk the site with you to agree on it.
Marcelo
Planning a project in Bakersfield or the Central Valley
If you are a business owner, school district, municipality or property manager planning work in an occupied space, access should be part of the scope from the start. Old Ironsides Construction is a Bakersfield design-build contractor for commercial and industrial projects, including tenant improvements, commercial remodels and public works. We phase renovations so your operations keep running.

To talk through your site, start with our design-build approach or see all of our services.
FAQ
What does construction site security do?
It keeps unauthorized people out and protects workers, materials and equipment. It combines fencing, controlled gates, signage, sign-in logs and a written security plan. It also produces the records that insurers and safety officers rely on.
What are the three main types of access control systems?
The standard models are discretionary, role-based and mandatory access control. Discretionary lets an owner grant access, role-based assigns it by job role, and mandatory applies centrally set rules. Construction sites mostly use role-based logic: each trade gets the zones it needs.
What is a controlled access zone?
It is a marked area where entry is restricted to employees doing a specific hazardous task. OSHA's masonry rule, for example, sets a limited access zone equal to the wall height plus four feet. Only workers building the wall may enter it.
Can a badge reader or locked gate be used at exits?
Not if it could delay someone leaving in an emergency. OSHA requires free and unobstructed egress whenever a building is occupied. Exit gates need panic hardware or a free-exit mechanism that opens from the inside without a credential.
Sources
- The Ultimate Guide to Construction Site Access Control
- Construction Site Access Control: How It Works
- Construction Site Access Control: Methods, Tech, and OSHA
- Securing a Construction Site: The Latest Data
- Construction Site Safety: Risks of Uncontrolled Access
- Construction Site Access Control and Badge Systems
- Construction Site Access Control: OSHA Rules and Liability
- Jobsite Access Coordination Guide
- Construction Site Security Guidance
- Job Site Security
- Access Control Points Toolbox Talk
- Best Practices Construction Site Security Checklist
- Essential Construction Site Security Measures
- Wolfspeed US Contractor EHS Handbook
- Access Control Models
- Avoiding Runovers and Backovers (OSHA)
- Traffic management on site (HSE)
- Master Plan Construction Site Access Policy
- OSHA 1926.706 Masonry construction
- OSHA 1926.501 Duty to have fall protection
- OSHA 1926.34 Means of egress
- OSHA 1926.800 Underground construction