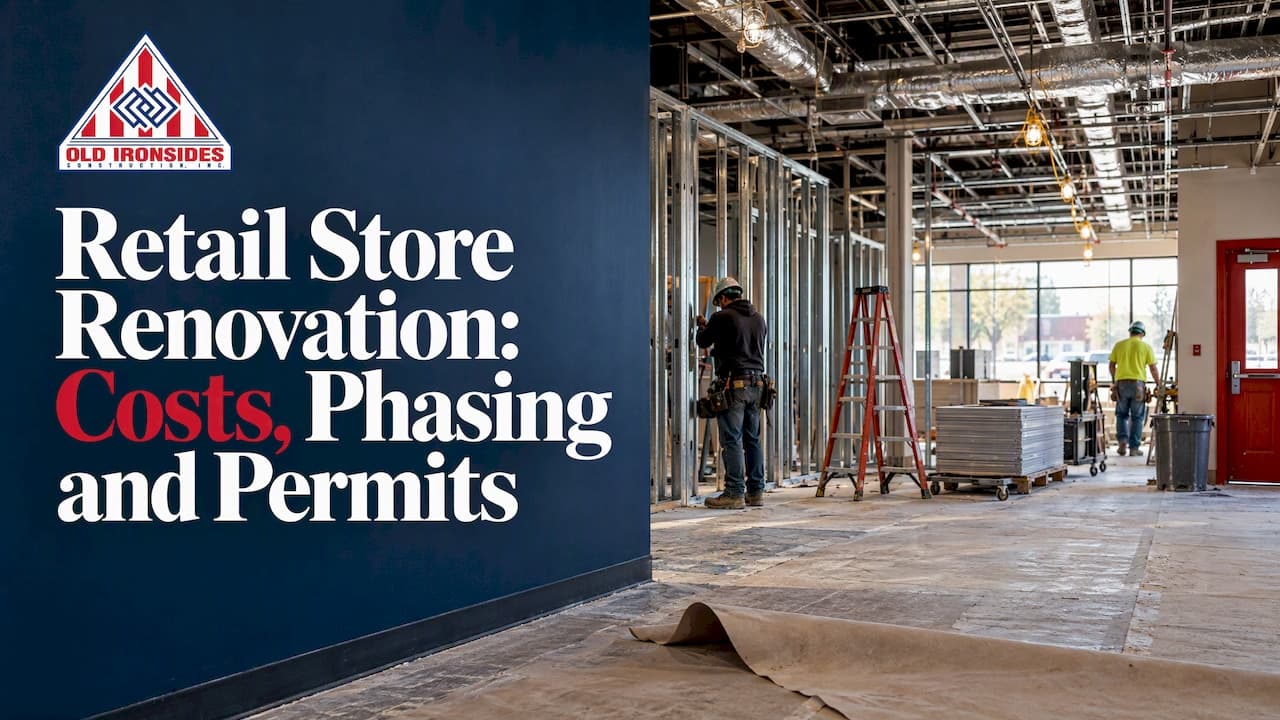
A retail store renovation succeeds when three things are settled before the first wall comes down: a budget that includes a contingency, a schedule built around your trading days, and a permit path that matches your city. This guide covers all three, with current cost benchmarks and the California rules that catch owners off guard. It is written for owners, property managers and operators in Bakersfield and the Central Valley.
TL;DR
- Nationally, in-line retail fit-out averages $157 per square foot in 2026, and Northern California runs well above that. Treat it as a benchmark, not a quote.
- Existing buildings hide problems. Carry a contingency, because the true scope often stays unknown until demolition.
- In California, accessibility upgrades can add real cost to a renovation. Ask early what your city's thresholds require.
- A bigger visible change moves sales more than a light refresh, but design alone does not fix poor service.
- Choose one team accountable for design, engineering and construction, and ask how work will be phased if you stay open.
Table of Contents
- What a retail renovation covers
- What a retail renovation costs
- Permits and accessibility in California
- Does the renovation pay off?
- Staying open while you renovate
- Our perspective
- Choosing a retail renovation contractor
- FAQ
- Sources
What a retail renovation covers
Renovation and remodeling mean the same thing to most owners: changing an existing space without building a new one. In retail, the scope usually falls into three tiers.
- Refresh: paint, flooring, lighting, fixtures, signage. Little or no structural work, and often no change to plumbing or mechanical systems.
- Remodel: a new layout, relocated checkout, new storefront, restrooms, ceilings, and changes to electrical, HVAC and plumbing.
- Tenant improvement: work inside leased space, often a shell or a previous tenant's store, governed by your lease and landlord approvals. Our tenant improvement and commercial remodel pages describe how we handle each.
The tier decides almost everything else: cost, permit type, how long you are closed, and whether an architect and engineers are needed. Restaurants and food retailers follow the same logic with extra layers of health, grease and ventilation requirements. Plan those with your local environmental health office from the start.
What a retail renovation costs

The most useful published benchmark is the Cushman & Wakefield fit-out guide. It puts the national average for in-line retail at $157 per square foot in 2026, up 1.4% year over year. The same guide shows how much geography matters: Northern California at $217, the Pacific Northwest at $202, the Midwest at $120 and the Southeast at $126.
Two cautions before you apply those numbers to your store.
- They describe fit-out, not your specific renovation. A light refresh of a 2,500 square foot shop can cost far less per foot. A full gut with new restrooms and mechanical work can cost more.
- They are regional averages. The guide does not give a Bakersfield or Central Valley figure, so a local estimate from a contractor who works here is the only number you can budget against. Labor shortages in HVAC, electrical and plumbing are pushing costs up in some markets, according to the same guide.
Here is a quick way to sanity-check an early budget. Multiply your square footage by the benchmark to get an order of magnitude, then ask what is excluded: furniture, fixtures and equipment, signage, permit fees, design fees, landlord allowances. A 3,000 square foot store at the national average implies roughly $471,000 before those exclusions. Use that as a conversation starter, not a number to sign.
Where the money usually goes
Shoppers see finishes. Budgets are dominated by what is behind them.
- Electrical and lighting upgrades, including panel capacity for new equipment
- HVAC replacement or rebalancing
- Restrooms, entrances and other accessibility work
- Storefront and signage, often with separate design review
- Demolition and repair of whatever demolition exposes
Why contingency is not optional
Renovation estimates are harder than new-build estimates, not easier. One industry estimating report names unknown existing conditions as the biggest enemy of a renovation estimate, citing mechanical, electrical and plumbing systems that do not match record drawings and structure that behaves unexpectedly. Until walls and ceilings are open, nobody can verify what is inside.
The practical response is to do investigation before you commit. A feasibility study, a walk of the building with the people who will build it, and a contingency line in the budget turn surprises into planned costs. Our services include feasibility studies and budgeting and estimating for exactly this reason.
Permits and accessibility in California
Most commercial renovations need a building permit, and often separate mechanical, electrical and plumbing permits. The typical order of operations, as laid out in one California city's tenant improvement guide, is zoning approval from the planning department first, then a building permit submittal. Plans commonly include architectural, structural, mechanical, electrical, plumbing and Title 24 energy compliance documents, and some need stamps from licensed design professionals.

Requirements differ by city and county, so confirm with your own building department. The example above is from the Bay Area, and Bakersfield and Kern County will have their own forms and fees.
The accessibility rule that surprises owners
California Building Code Chapter 11B governs accessibility. The same guide explains that when a project exceeds the state's valuation threshold, the whole primary path of travel must be brought into compliance: entrances, restrooms, drinking fountains and signage. Below that threshold, accessibility improvements must still be provided up to 20% of the construction cost.
For a store owner this means two things. Budget for accessibility as a line item from day one, and ask your contractor to check the current threshold with your city before you finalize scope. Splitting a project into smaller permits to dodge the threshold is something to discuss with your building department and an accessibility specialist, not to assume will work.
Does the renovation pay off?
It can, but the evidence says how you renovate matters more than whether you do.
- Make the change visible. A field experiment with a national retailer found that the perceived magnitude of change drives results: identical remodels produced sales lifts as different as 12% and 1%, depending on how much better customers felt the store looked than before. A timid refresh of a tired store may not register.
- Expect new customers to respond most. Research in the Journal of Marketing found that post-remodel sales gains were larger among new customers than existing ones. A remodel is a tool for attracting people who have not walked in yet, so plan your storefront and entrance accordingly.
- Do not renovate around bad service. Gensler's 2024 consumer report notes that only about one in three consumers typically enjoys interactions with sales staff. A new floor will not fix that. Budget some attention for training alongside construction.
Gensler's earlier research also argues for designing the end-to-end customer experience, not just the interior, which starts before someone enters the store.
Practical priorities before you start
- Ask your staff what frustrates them about the current layout. They watch customers every day.
- Map how customers actually move: entrance, first sightline, checkout, fitting rooms or counters, restrooms.
- Decide what must be visibly different from the street.
- Fix the invisible items first: roof, electrical capacity, HVAC. A beautiful store with a failing air conditioner in a Central Valley summer loses customers fast.
- Check your lease for landlord approval requirements and any allowance.
Staying open while you renovate
Closing costs revenue every day. Many stores can phase work instead: one zone at a time, noisy work before opening or after closing, temporary barriers, protected paths to the entrance and restrooms. Phasing adds planning, and it sometimes stretches the total schedule, but it can keep sales coming in.
The decision comes down to a simple comparison.
| Approach | Best for | Trade-off |
|---|---|---|
| Full closure | Gut remodels, tight timelines, heavy demolition | Lost sales for the whole closure |
| Phased, stay open | Refreshes, layout changes by zone, seasonal retailers | More coordination, longer calendar duration |
| Off-hours work | Noisy or dusty tasks in an otherwise open store | Night and weekend labor costs |
Ask any contractor you interview to show you a phasing plan from a past occupied project. Our own projects page includes work done in live facilities, including a custom retail kiosk at Valley Plaza.
Our perspective
We build in occupied buildings: schools, offices, public facilities. The lesson carries straight over to retail. The renovation that goes wrong is rarely the one with a bad design. It is the one where design, engineering and construction were handled by separate parties who each assumed someone else owned the gap between them.
That is why we work design-build, with those disciplines under one accountable team. When the person pricing the work also understands how it will be built, the budget is more honest early, and fewer changes show up later. Our crews also self-perform core work, which removes one common source of delay: waiting for a subcontractor who has three other jobs.
Our advice to a store owner is simple. Pay for the investigation before you pay for the finishes. Walk the building with us, get a feasibility study if the building is old, and keep a real contingency. Then decide how you will trade during construction, because that choice shapes the schedule more than any material.
— Marcelo
Choosing a retail renovation contractor
You are hiring for judgment under uncertainty, so test for that.
- One point of accountability. Ask who answers when a design detail conflicts with what is found in the wall. With design-build, the answer is one team.
- Experience in occupied spaces. Ask for examples where the building stayed in use, and how the work was phased.
- A clear estimate with exclusions listed. Look for allowances, contingency and permit responsibilities spelled out.
- Local permit knowledge. Someone who has worked with your building department will anticipate its comments.
- Self-performed work. Ask which trades the contractor's own crews handle and which are subcontracted, because that tells you who controls the schedule.
- Licensing and insurance. Confirm the contractor's California license status and insurance directly with the Contractors State License Board and your insurer before signing.
If your project is in Bakersfield or elsewhere in the Central Valley, we can walk the space with you and talk through scope, phasing and permit path. Start with our commercial remodels page or reach us through the Old Ironsides home page.
FAQ
What is the most expensive part of a retail remodel?
Usually the work behind the finishes: electrical, HVAC, plumbing, restrooms and accessibility, plus repairs found during demolition. Finishes and fixtures are visible, but building systems tend to carry more of the budget. A feasibility study before design helps you see these costs early.
How long does a retail store renovation take?
It depends on scope and permits. A refresh can take weeks, while a remodel with layout changes and mechanical work takes longer, and plan review time varies by city. Ask your contractor for a schedule that separates permitting, procurement and construction.
Can I stay open during the renovation?
Often yes, if the work is phased by zone and noisy tasks are done outside trading hours. Heavy demolition or major layout changes may justify a closure. Ask for a written phasing plan before you decide.
Do I need an architect for a retail remodel?
If you are changing layout, structure, restrooms or building systems, permit plans typically need documents from licensed design professionals. For a cosmetic refresh, you may not. A design-build contractor can bring those professionals into the same team.
Sources
- Cushman & Wakefield, 2026 U.S. Retail Fit Out Cost Guide
- City of Pleasanton, Commercial Tenant Improvement Guide
- DCD, Renovation / Adaptive Reuse / Tenant Build Out estimating focus
- The Magnitude of Change Effect in Store Remodeling
- Comparing the Effect of Store Remodeling on New and Existing Customers
- Gensler, 2024 U.S. Consumer Experience Report
- Gensler, ROI of Retail Design