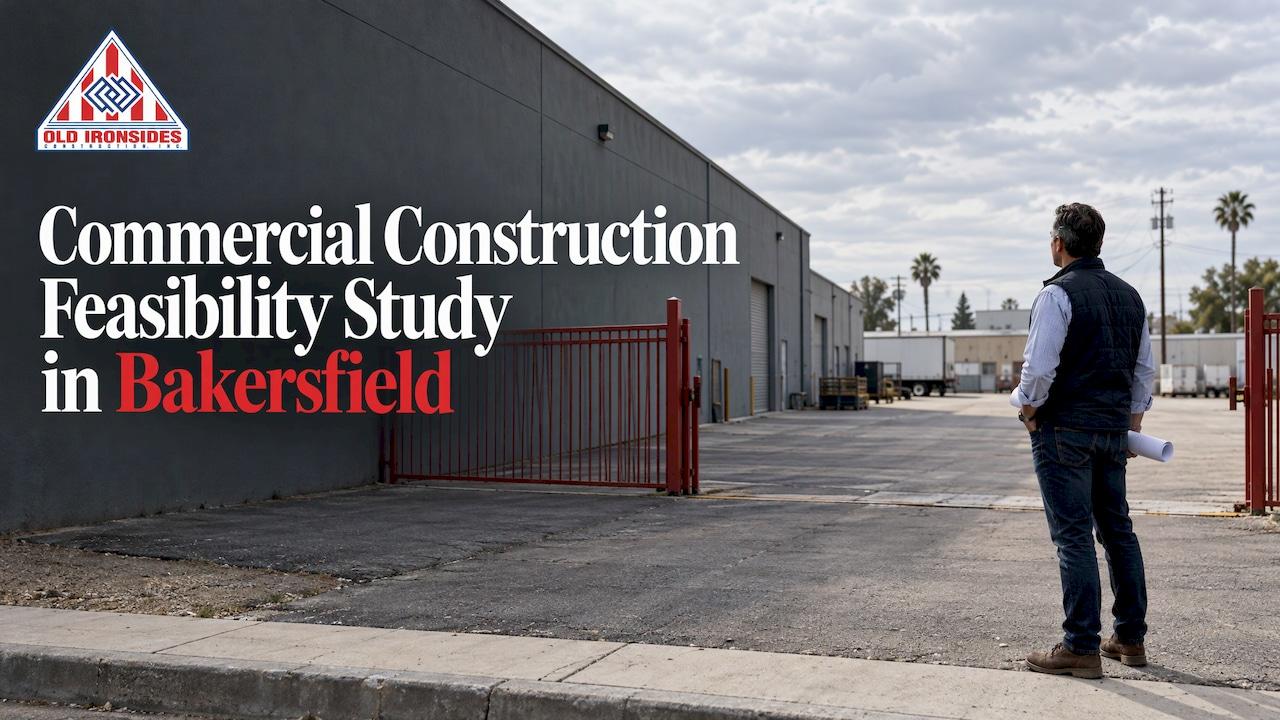
A commercial feasibility study tells you, before you spend on full design, whether your project can be built on your site, for your budget, on your timeline. In Bakersfield that means testing the site and building, the city or county approval path, the estimate with a real contingency, and the schedule. Commission one when you are choosing between sites, buying or leasing a building, planning a remodel in an occupied facility, or facing a discretionary approval. The sections below show what to ask for and how to use the answer.
Table of Contents
- What a feasibility study actually decides
- The five areas a good study covers
- Bakersfield approvals to check before you commit
- Estimating costs, contingency and funding
- Feasibility inside an occupied building
- The risks that make projects infeasible
- What the study should deliver, and what to do next
- Our perspective
- Start your feasibility work with us
- FAQ
- Sources
What a feasibility study actually decides
A construction feasibility study researches a building's location and design before a project starts to determine whether it can be built as intended on the selected site and meet expectations. Notice the wording: the answer depends on the site and on your goals. The same warehouse can be a clear yes for a distribution tenant and a clear no for a food processor.
The study is not a design. It is a decision tool that sits ahead of design. In the standard AIA owner-architect framework, a site-feasibility service is an optional add-on: AIA B203-2017 lets an owner hire an architect to assess a site's development potential and its suitability for a particular project.
The best time to commission a study is when you still have options. After you close on a property or sign a lease, the study can only manage problems. Before, it can steer you away from them.
The five areas a good study covers
A widely used structure is TELOS. Galorath's project feasibility guide describes it as five areas: technical, economic, legal, operational and scheduling feasibility. Here is how each looks for a Bakersfield owner.
| Area | The question | Typical Bakersfield items |
|---|---|---|
| Technical | Can the building or site support the work? | Soils, structural condition, utilities capacity, access, existing systems |
| Economic | Does the budget and return hold up? | Estimate, contingency, financing, operating costs |
| Legal | Is the use allowed, and what approvals apply? | Zoning, site-plan review, grading, building permit, CEQA |
| Operational | Can the facility keep running or serve its purpose? | Phasing, tenant or staff impacts, life-safety systems |
| Scheduling | Can it open by the date you need? | Permit durations, long-lead items, inspection windows |
Ask any firm preparing your study to show you findings under each heading. A report that covers only cost leaves three of the five questions unanswered.
Market and business assumptions
If the building is meant to earn money, the study should test intended use, capacity, demand, lease-up or absorption, opening date and operating implications. SP Estimating recommends turning the construction estimate into a pro forma with cash flow, ROI, NPV, IRR and payback rather than relying on best-case assumptions.
Operating costs belong in that model. If you are weighing a rooftop or parking-lot array as part of a new building or remodel, a commercial solar ROI calculator is one way to put a first number on energy savings before they go into the pro forma.
Bakersfield approvals to check before you commit
The legal side is where owners most often lose months. Which path applies depends on the parcel, the zoning and whether you need a discretionary action. Confirm each item with the City of Bakersfield or Kern County planning staff, since requirements change.
Site-plan review
Within the city, site-plan review generally applies to development projects not otherwise exempt under Bakersfield Municipal Code Chapter 17.08. The application shows building uses, elevations, floor plans, off-site improvements, consistency with the general plan and zoning ordinance, and the information needed to decide whether CEQA applies. That means you need a reasonably developed concept early, which is one reason a feasibility study pays for itself.
Grading, building and utility approvals
Depending on the project, approvals can include grading, building, road, utility, encroachment, right-of-way, sewer-connection and stormwater items. In the same Bakersfield permit appendix, grading approval comes before the building permit and calls for a grading plan and a preliminary soils report. Order the soils work early: it feeds both permitting and your structural cost.
CEQA review
Discretionary approvals such as a zone change can trigger CEQA. Kern County Planning explains that review may require an environmental information form and technical studies, including biological, traffic, archaeological and groundwater reports. Outcomes can range from a Negative Declaration or Mitigated Negative Declaration to a full Environmental Impact Report.
Not every project goes that far. A 2026 Kern County record found a proposed 4,000-square-foot convenience store and fueling station statutorily exempt under Public Resources Code section 21083.3 and CEQA Guidelines section 15183. The takeaway for your study: environmental review is both an approval issue and a budget and schedule issue, because technical reports, filing fees and processing time all count. Put them in the estimate and the timeline.
If your project is a retrofit of an existing building, accessibility upgrades can also be triggered by the scope of work. Our guide to ADA renovation requirements walks through that.
Estimating costs, contingency and funding
A feasibility estimate is not a bid, but it should be built like something you can fund against. The U.S. Army Corps of Engineers describes a total project cost structure that states a price-level date and includes escalation through the construction midpoint. It also lists land, easements, rights-of-way, relocations, construction, planning and engineering, construction management, contingency and escalation. Private owners can borrow the checklist: if your number leaves out design fees, utility relocations or escalation, it is not the full cost.
Contingency deserves the same discipline. The same USACE appendix describes a risk-based approach: document each risk's likelihood and impact in a risk register, model the cost outcomes, and apply the resulting contingency to total project cost, rather than picking an arbitrary percentage.
For context on how much owners should expect to absorb, an AIA planning guide reports that more than 90% of owners surveyed believe perfect design documents are impossible, and that experienced owners expect an average cost impact of 3% to 5% of total project cost. Treat that as a reason to carry a real line item, not a reason to be surprised later.
Our own walkthrough of what to expect from a commercial construction estimate in Bakersfield covers how those numbers firm up as design develops.

Price the schedule too
Time has a cost. MEM Architecture notes that delays extend general conditions, supervision, equipment rentals, temporary utilities and financing costs, and can bring liquidated damages or lost revenue. Its advice is to carry a schedule contingency based on likely extension scenarios. If your opening date drives revenue, such as a retail tenant's rent start, model a one-month and a three-month slip and see what each does to your return.
Feasibility inside an occupied building
Many Central Valley projects are not on empty land. They are school classrooms, offices, clinics or industrial floors that must keep working. For those, operational feasibility is the deciding factor. FacilitiesNet's long-standing view is that tenant buy-in and system isolation, especially for HVAC and life-safety systems, determine whether phased renovation can work without disrupting occupants.
In practice your study should answer these questions:
- Can the work be split into zones that are sealed off and still meet egress and fire-alarm requirements?
- Can HVAC, electrical and fire systems be isolated zone by zone without shutting the building down?
- Which tasks must happen after hours, on weekends or during a school break?
- Who among the occupants must agree to the phasing, and when?
For industrial owners, our industrial building renovation planning guide goes deeper on keeping production running.
The risks that make projects infeasible
A study earns its fee by naming risks while they are cheap to fix. The recurring ones, according to MEM Architecture, are incomplete scope or design, hidden utilities, unsuitable soils, hazardous materials, undocumented structural conditions, limited access, permitting and code interpretation, market escalation, labor or material shortages, long-lead items, coordination errors, owner changes and occupied-building constraints.
Two market conditions are worth pricing now. USA Construction Consultants reports that U.S. nonresidential construction input costs in 2024 were roughly 44% above 2020 levels, and that tariffs on steel, aluminum and copper, some as high as 50%, keep pushing material prices up.
Schedules are fragile as well. A December 2025 survey of 150 construction executives found that only one in three contractors said 75% or more of their projects start on time. The most cited causes were labor or subcontractor scheduling (48%), financing delays (39%), inspection delays (35%), long lead times (33%) and slow permit approvals (31%).

That subcontractor-scheduling figure is why we self-perform core work: fewer hand-offs means fewer places for the calendar to slip.
What the study should deliver, and what to do next
A useful report ends in a decision, not a binder. Ask for:
- A clear go, no-go or modify recommendation for the site and scope
- A budget range with a price-level date, itemized allowances and a risk-based contingency
- A list of required approvals with expected durations
- A phasing plan if the building stays occupied
- A schedule with the long-lead items flagged
- The top risks, each with an owner and a mitigation
Then choose how to deliver the project. The Construction Management Association of America says design-bid-build is familiar and clearly defined but typically takes longer, because construction documents must be complete before bids. The same paper says design-build gives the owner a single entity responsible for design and construction, and that this single point of responsibility keeps disputes within the design-build team.
If the study shows a tight schedule or a complex occupied site, that single point of responsibility matters. Our guides to fast-track construction, ground-up commercial construction and commercial project management show how owners use findings like these to run the build.
Our perspective
We see the same pattern on Bakersfield projects. The owners who stay on budget are not the ones with the lowest bid. They are the ones who settled scope, approvals and phasing before design was finished.
That is the reason we keep design, engineering and construction under one accountable team. When the people who will build the project are in the room during feasibility, the study reflects how the work will actually be done: what can be phased, which systems can be isolated, which items have long lead times.
Our design-build approach is designed to give you one point of accountability and fewer changes once construction starts. Our self-performing crews handle core tasks, which is intended to remove subcontractor hand-offs from the critical path. For schools, airports and other live facilities, we plan work around operations from the first meeting.
If you are weighing a site, a tenant improvement or a public works scope, do the feasibility work with the team that will carry it through.
Marcelo
Start your feasibility work with us
Feasibility studies, budgeting and estimating, blueprint and design, and general contracting are all part of what we offer in Bakersfield and the Central Valley, so your findings flow straight into a buildable plan. Whether you are a business owner, school district, municipality or property manager, you can see the full range on our commercial construction services page or learn how our design-build process works.

Planning a tenant space? Start with our tenant improvements page, or contact us through Old Ironsides Construction to discuss your site.
FAQ
When should I commission a feasibility study?
Commission it before you buy or lease a property, before you commit to a design, and before you apply for any discretionary approval. At that stage the findings can still change your decision. After closing, they can only help you manage the problems.
What does a feasibility study cost?
The cost depends on the site, the size of the project and how deep the technical studies go, so there is no single number. Ask for a fixed scope and fee that lists which reports are included, such as soils, utilities and approval research. You can contact us about feasibility studies for your Bakersfield project.
Do I need CEQA review for a commercial project in Bakersfield?
Not always. Discretionary actions such as a zone change can trigger it, while some projects qualify for statutory exemptions, as in a recent Kern County case. Ask City of Bakersfield or Kern County planning staff which applies to your parcel, and build any required reports into your budget and schedule.
Can a feasibility study cover a renovation in an occupied building?
Yes, and it should. Include phasing, system isolation for HVAC and life-safety, after-hours work and occupant approvals. These factors often decide whether the renovation can happen without shutting down operations.
Sources
- How Construction Feasibility Studies Guide Building Projects (Procore)
- AIA 2017 Contract Document Updates, Second Release
- Project Feasibility Study (Galorath)
- Feasibility Study in Construction: Steps and Template (SP Estimating)
- Commercial Solar ROI Calculator
- Bakersfield permits appendix
- Zone Change, Kern County Planning
- Kern County CEQA record 2026020343
- Appendix C: Cost Engineering and Risk Analysis (USACE)
- Project Planning Guide for Owners and Project Teams
- How to Budget for Commercial Construction Overruns (MEM Architecture)
- Tenant and system criteria for phased renovations (FacilitiesNet)
- Construction Lending 2026 (USA Construction Consultants)
- What's Really Causing Project Delays (survey report)
- Understanding Your Role: Delivery Methods (CMAA)