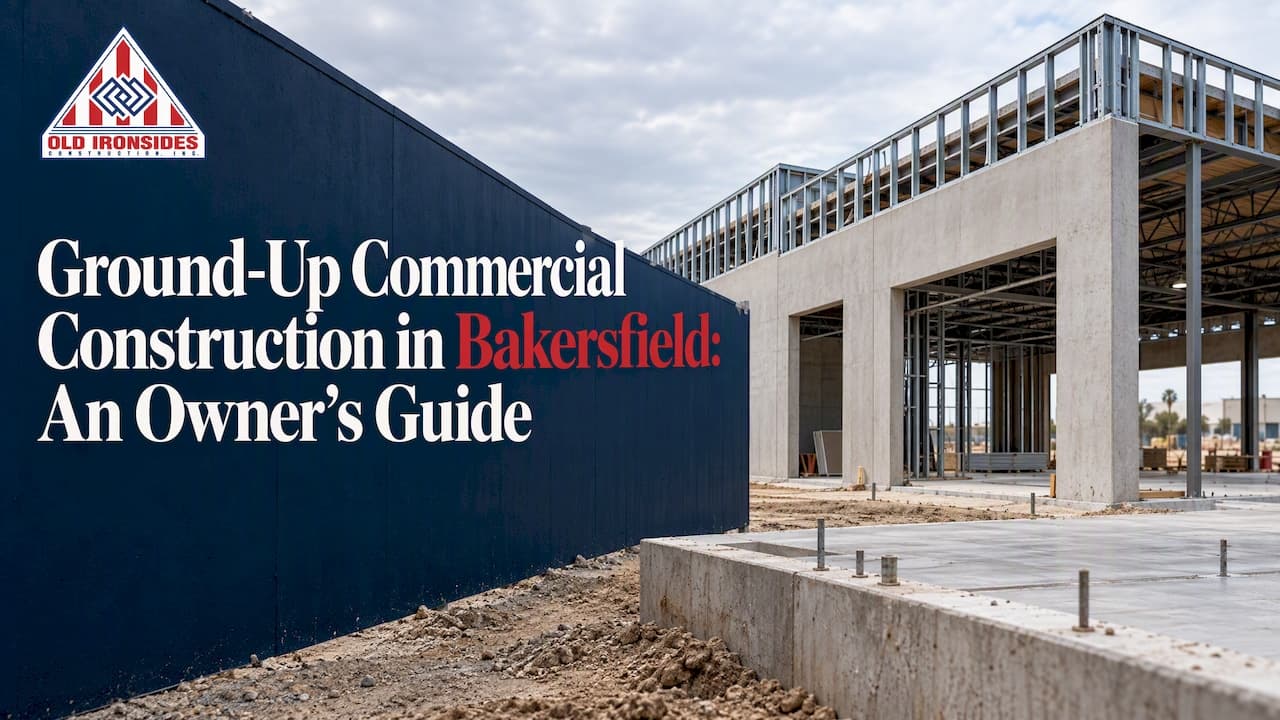
Ground-up commercial construction in Bakersfield means building a new facility on vacant land, from site approvals and foundations through finishes and turnover. Done well, it runs on one coordinated team, an early budget, and a permit path mapped before anyone breaks ground. This guide covers what the process involves, which Bakersfield approvals to expect, what drives cost and schedule, and how to set the project up so it stays on both.
TL;DR
- Ground-up construction is a new building on vacant land, as opposed to buying an existing building or renovating one.
- In Bakersfield, most non-exempt development goes through site plan review under Chapter 17.08 of the municipal code, and grading and building permits follow.
- Planning often takes as long as building. Federal Reserve research puts average planning for projects that reach construction at about 1.5 years.
- Design-build puts design, engineering and construction under one contract, which is why California's own agency reports favor it for cost and schedule.
- Bring the builder in at feasibility, not after the drawings are done.
Table of Contents
- What ground-up construction means
- The stages of a ground-up project
- Permits and approvals in Bakersfield
- What drives the cost of a new commercial building
- How long a ground-up project takes
- Why design-build suits ground-up work
- Our perspective
- Building next to live operations
- Choosing a builder for a ground-up project
- Work with Old Ironsides on your Bakersfield project
- FAQ
- Sources
What ground-up construction means
Ground-up development is the construction of a new commercial real estate asset from vacant land, which sets it apart from acquiring an existing building or renovating one. For an owner, the difference matters in practical ways. You are not inheriting someone else's walls, systems or hidden conditions. You are also responsible for everything an existing building already has: entitlements, utilities, access, drainage, foundations and every system inside.
That is why ground-up projects reward early decisions. A tenant improvement or remodel can often be scoped in weeks. A new building usually cannot, because the site itself is part of the scope.
Typical ground-up projects in the Bakersfield area include:
- Office and medical buildings for owner-occupants
- Warehouse, shop and light industrial buildings
- Retail pads and service buildings
- School and district facilities, such as classroom or support buildings
- Municipal buildings and other public works
The stages of a ground-up project
Every building is different, but the sequence is consistent. Industry guides generally describe six broad phases: preconstruction (planning, design, permitting and contracting), site preparation and earthwork, structural construction, building envelope and systems rough-in, interior finishes and systems completion, and closeout and commissioning.

Here is what each means for you as the owner.
1. Preconstruction
This is where most of your cost and schedule outcome is decided. You confirm the site works for the use, set a realistic budget, develop the design, submit for approvals and agree the contract. Mistakes found here cost a revision. The same mistakes found in the field cost a change order.
2. Site preparation and earthwork
Clearing, grading, compaction, underground utilities and drainage. In the Central Valley, soils and drainage are not afterthoughts. A preliminary soils report is typically part of what supports a grading permit, so order it early.
3. Structure, envelope and systems
Foundations, framing or tilt-up and steel, roofing, exterior walls, then mechanical, electrical and plumbing rough-in. This is the phase where your builder's own crews, rather than a chain of handoffs, make the biggest difference to pace.
4. Finishes, commissioning and turnover
Interiors, fixtures, systems testing, inspections, punch list and handover. Plan for inspections and commissioning in the schedule rather than treating them as the tail end.
Permits and approvals in Bakersfield
Plan the approval path before you finalize the design. Three layers come up on most projects.
Site plan review. Under Chapter 17.08 of the Bakersfield Municipal Code, all development projects not otherwise exempt require site plan review to confirm consistency with the general plan and zoning regulations. Applications include the information needed to determine whether CEQA environmental review applies.
Grading and building permits. Permits for a Bakersfield project commonly include a grading permit for site preparation and a building permit for construction. An environmental assessment prepared for a proposed Bakersfield federal clinic lists the typical package: site plan review, a grading permit supported by a grading plan and preliminary soils report, building permits, construction waste management, stormwater and air quality requirements, and project-specific utility and road permits.
Stormwater and dust. The same document notes that projects disturbing more than one acre need a Construction General Permit from the Central Valley Regional Water Quality Control Board. For non-residential projects with five acres or more of disturbed surface, a dust control plan under San Joaquin Valley Air Pollution Control District Rule 8021 is required.
If you are still deciding whether a parcel is worth pursuing, an outside town planning and feasibility services page shows the kind of questions a feasibility review answers: zoning fit, approval risk and project viability. Locally, we run feasibility and budgeting as part of our own preconstruction work.
Always confirm current requirements with the City of Bakersfield's Planning and Building departments before submitting. Rules and thresholds are updated, and your specific use, parcel and size decide which apply.

What drives the cost of a new commercial building
There is no honest single price per square foot for "a commercial building in Bakersfield." A shell warehouse, a medical office and a school building share almost nothing in cost structure. What matters is knowing the factors and pricing them early:
- Site conditions: soils, grading, drainage, utility distance and off-site improvements.
- Building type and systems: HVAC, electrical capacity, fire protection and specialty systems.
- Finish level: especially in interiors, where owner selections move budgets most.
- Approval and impact costs: the City's fee schedule ties commercial permit fees to construction value, and its proposed 2024-25 schedule listed site plan review fees of $676 to $10,842 for reviews without a hearing. Check the current adopted schedule for your project.
- Changes after design: the most controllable factor on the list.
We cover how estimates are built in our guide to commercial construction estimates in Bakersfield. The short version: a number that comes from a builder who has reviewed the site and the design is worth far more than a number from a rule of thumb.
How long a ground-up project takes
Owners tend to ask about construction time and overlook planning time. Federal Reserve research on commercial projects found that those reaching construction spend about 1.5 years in planning on average, with average construction times roughly similar. The same research finds planning periods are long, highly variable and differ by geography.
So a realistic mental model has two clocks: one for getting approved and ready, one for building. You can shorten both, but not by skipping steps. Common sources of delay are:
- Incomplete or changing design at submittal
- Unexpected site conditions found after grading starts
- Utility coordination and off-site work
- Long-lead equipment and materials ordered late
- Owner decisions that arrive after the schedule needs them
- Handoffs between separate designers, contractors and subcontractors
If time is critical, read our owner's guide to fast-track construction, which explains how overlapping design and early work packages can compress a schedule when managed carefully.
Why design-build suits ground-up work
In design-bid-build, the owner contracts a designer, finishes the drawings, then bids them to contractors. Each step is sequential and each party answers to a different contract. In design-build, design, engineering and construction sit under one accountable team.
California's Department of General Services has evidence on this. Its design-build project report found its design-build projects were delivered at reduced cost and schedule duration, with a combined average contingency of 2.5%. That report covers state projects from 2009 to 2013, so treat it as a useful benchmark rather than a promise for any single job.
For owners, the practical benefits are straightforward:
- One party answers for both the drawings and the build
- Builders weigh in on cost and constructability while the design can still change
- Early pricing keeps the design inside the budget
- Fewer gaps between trades where problems and finger-pointing start
For how to keep a project on track once it is moving, see our piece on commercial project management.
Our perspective
Most ground-up problems we are asked to fix were baked in before the first shovel: a budget set without a builder, drawings finished without anyone pricing them, and an approval path nobody mapped.
That is why we work design-build. Design, engineering and construction sit in one accountable team, so the person drawing the building talks to the person who will build it. We also self-perform core work with our own crews rather than hand it to a chain of subcontractors. The goal is fewer surprises, fewer changes and fewer cost overruns.
Our advice to owners, school districts and public agencies is the same: involve your builder at feasibility, lock down scope before pricing, and decide early who owns each decision. If your site sits next to live operations, plan phasing from day one so your people can keep working.
Marcelo
Building next to live operations
Many Bakersfield owners are not building on an empty field in the middle of nowhere. A school district adds a building on a working campus. A business expands beside its operating plant. A municipality builds inside an active facility footprint. In these cases, construction logistics matter as much as design: separate access routes, defined laydown areas, noise and dust control, utility shutdown windows scheduled with your operations team, and phased turnover of completed areas.
This is where a team that controls its own crews has an advantage, because the schedule depends on people it directs rather than on subcontractors juggling several jobs.
Choosing a builder for a ground-up project
When you compare builders, ask questions that reveal how the project will actually run:
- Do they handle design, engineering and construction under one contract?
- Which core trades do their own crews perform?
- Can they show experience in occupied or public settings, such as schools and public works?
- How do they build and report the budget, and when do you see the first number?
- Who is your single point of contact, and how often will you get progress reports?
- How do they handle changes once the design is approved?
A builder who answers these specifically, with examples, is more likely to deliver the project you expect.
Work with Old Ironsides on your Bakersfield project
We are a Bakersfield commercial general contractor delivering design-build, ground-up construction, tenant improvements, commercial remodels and public works across Bakersfield and California's Central Valley. Our services include feasibility studies, budgeting and estimating, blueprint and design, and general contracting, all under one accountable team.

If you have a parcel, a program or just a rough idea of the building you need, start with our services overview or go straight to design-build. If your project involves a school, city or district, see our public works work. You can also contact us through our main site to talk through scope, budget and schedule.
FAQ
What does ground-up construction mean?
It means building a new structure from vacant land, rather than buying an existing building or renovating one. It includes site work, foundations, structure, systems and finishes, and usually starts with feasibility and permitting.
Do I need a permit to build a new commercial building in Bakersfield?
Yes, in nearly every case. Non-exempt development goes through site plan review under Chapter 17.08 of the Bakersfield Municipal Code, and projects typically also need grading and building permits. Larger sites can trigger stormwater and dust control requirements. Confirm your specific requirements with the City.
How long does a ground-up commercial project take?
Planning and construction each take substantial time. Federal Reserve research found planning averages about 1.5 years for projects that reach construction, with construction times roughly similar. Your own timeline depends on the building type, site and approvals.
When should I hire a contractor?
As early as feasibility. A builder involved before the design is final can price options, flag site and permitting risks and keep the design within budget, which is the core advantage of design-build.
Sources
- Ground-Up Development: CRE Definition
- Commercial Construction Project Phases
- Bakersfield Municipal Code 17.08.080, Site plan approval process
- Bakersfield CBOC Draft Environmental Assessment, Appendix A: Permits
- City of Bakersfield Proposed Master Fee Schedule for 2024-25
- Federal Reserve: Shovel Ready Projects and Commercial Construction
- California DGS Design-Build Project Report
- Town planning and feasibility services